- Moisture checked before we frame
- Egress, ceiling height and permits handled
- Flooring chosen for below-grade conditions
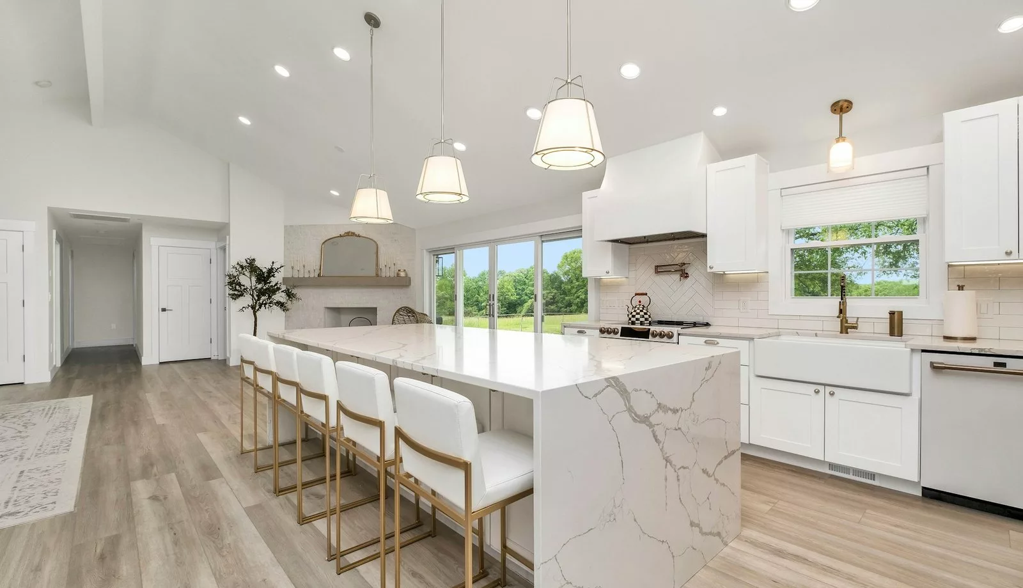
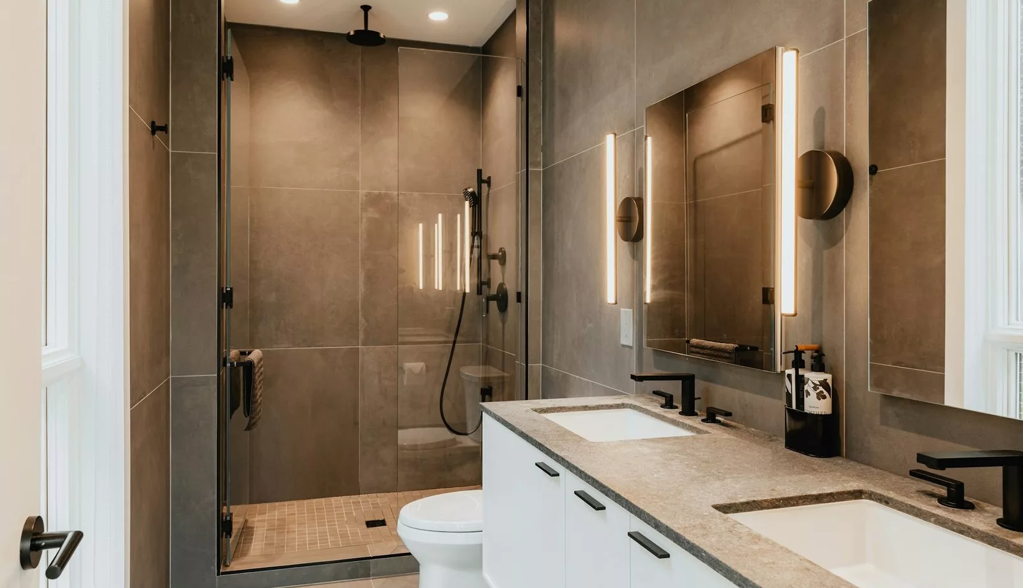
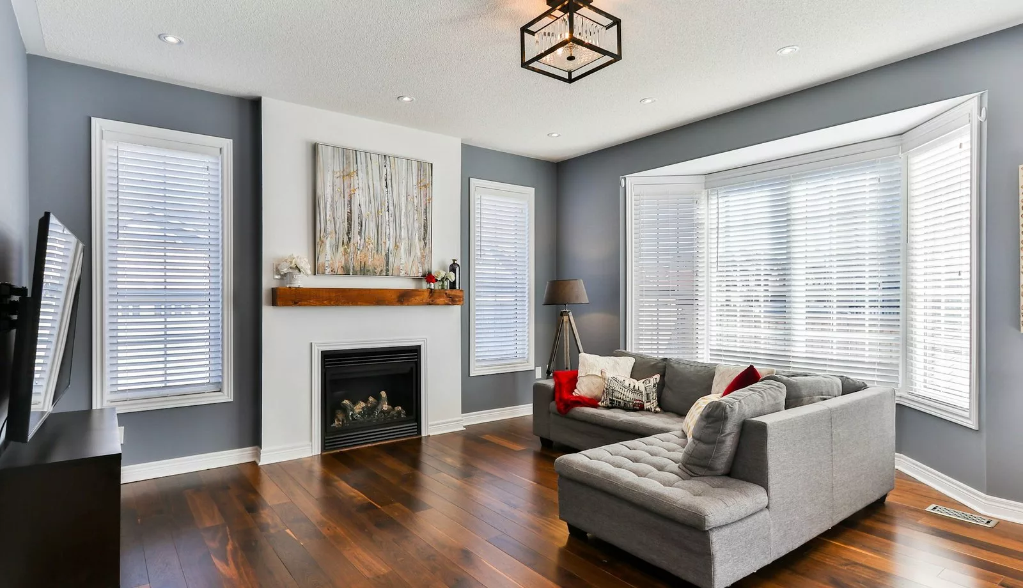
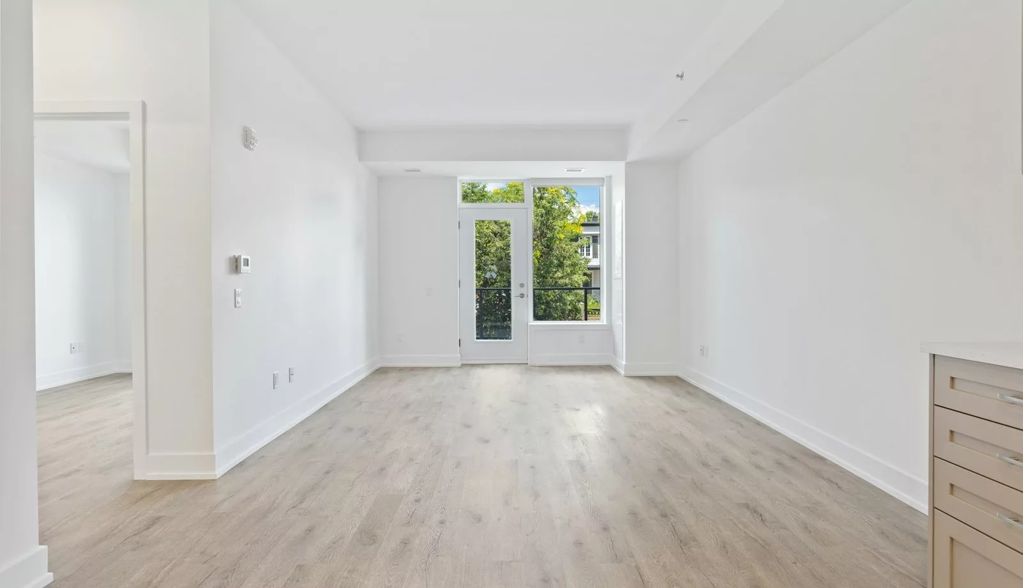
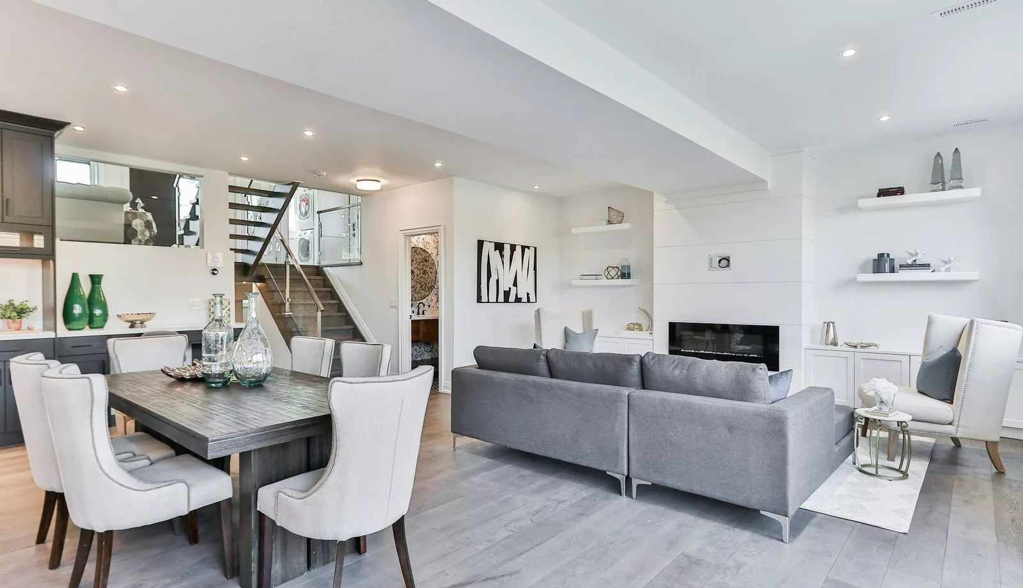
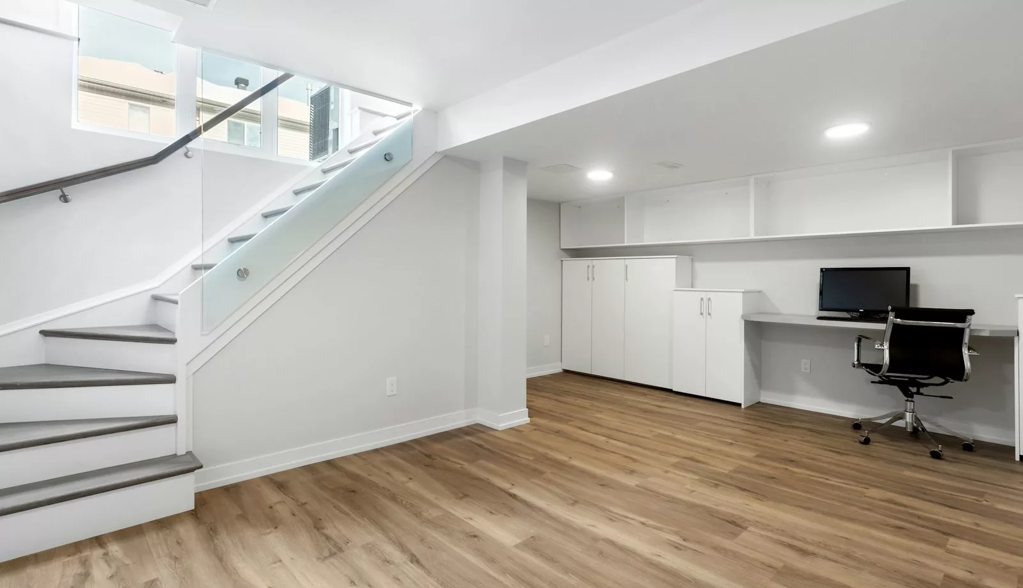
- Finished space that adds real square footage
A finished basement is the cheapest square footage you can add to a house, if it is done right. Underhill Lions LLC finishes basements across Philadelphia, Bucks and Montgomery Counties: family rooms, home offices, gyms, in-law suites and rental units, with our own framing, drywall, flooring and finish crew and licensed partners for electrical and plumbing.
Start with the water
Every basement job starts with a moisture check, because drywall over a wet wall is a mold problem in a year. We look at the walls, the floor, the grading outside and the sump if there is one, then we frame with a gap from the foundation, insulate, and choose a floor that can take a little humidity.
Built like a real floor of the house
Framed walls, insulation, drywall ceilings or drop ceilings where you need access, recessed lighting, outlets and switches by our licensed electrical partner, doors and trim, paint and flooring. A bathroom, wet bar or laundry goes in with our plumbing partner under permit. The result is a space you forget is a basement.
Request a free estimate and we will walk the basement, check for moisture and give you a layout to react to.
- Walk-through, moisture check and written scope
- Layout, permit and egress review
- Framing and insulation
- Rough electrical and plumbing
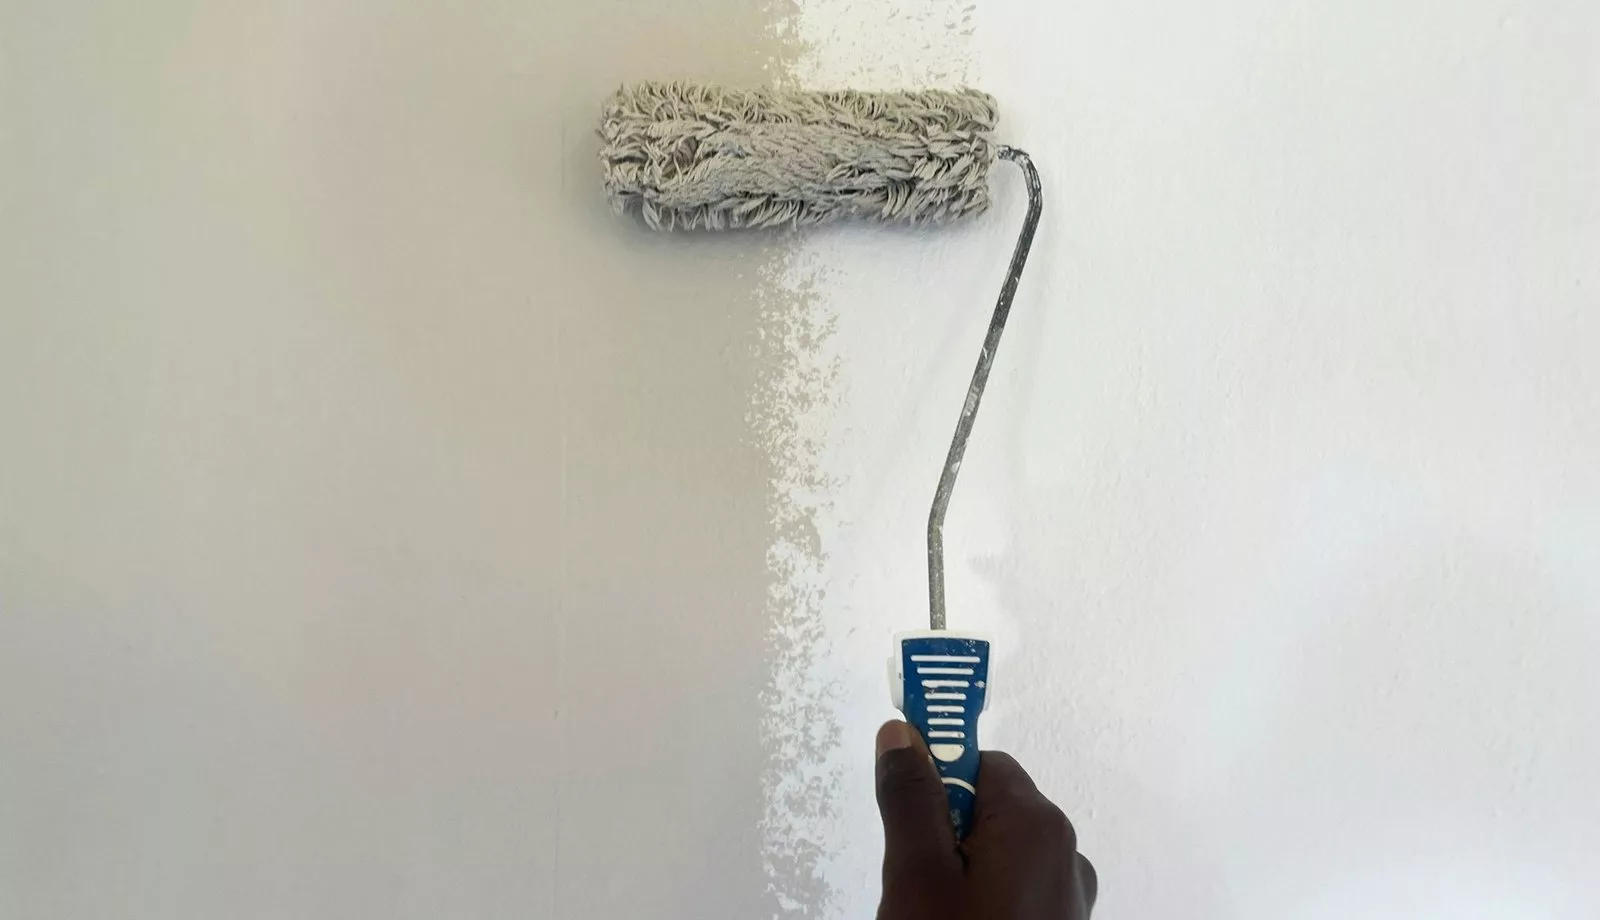
- Drywall, ceiling, trim and paint
- Flooring, doors, fixtures and walk-through