
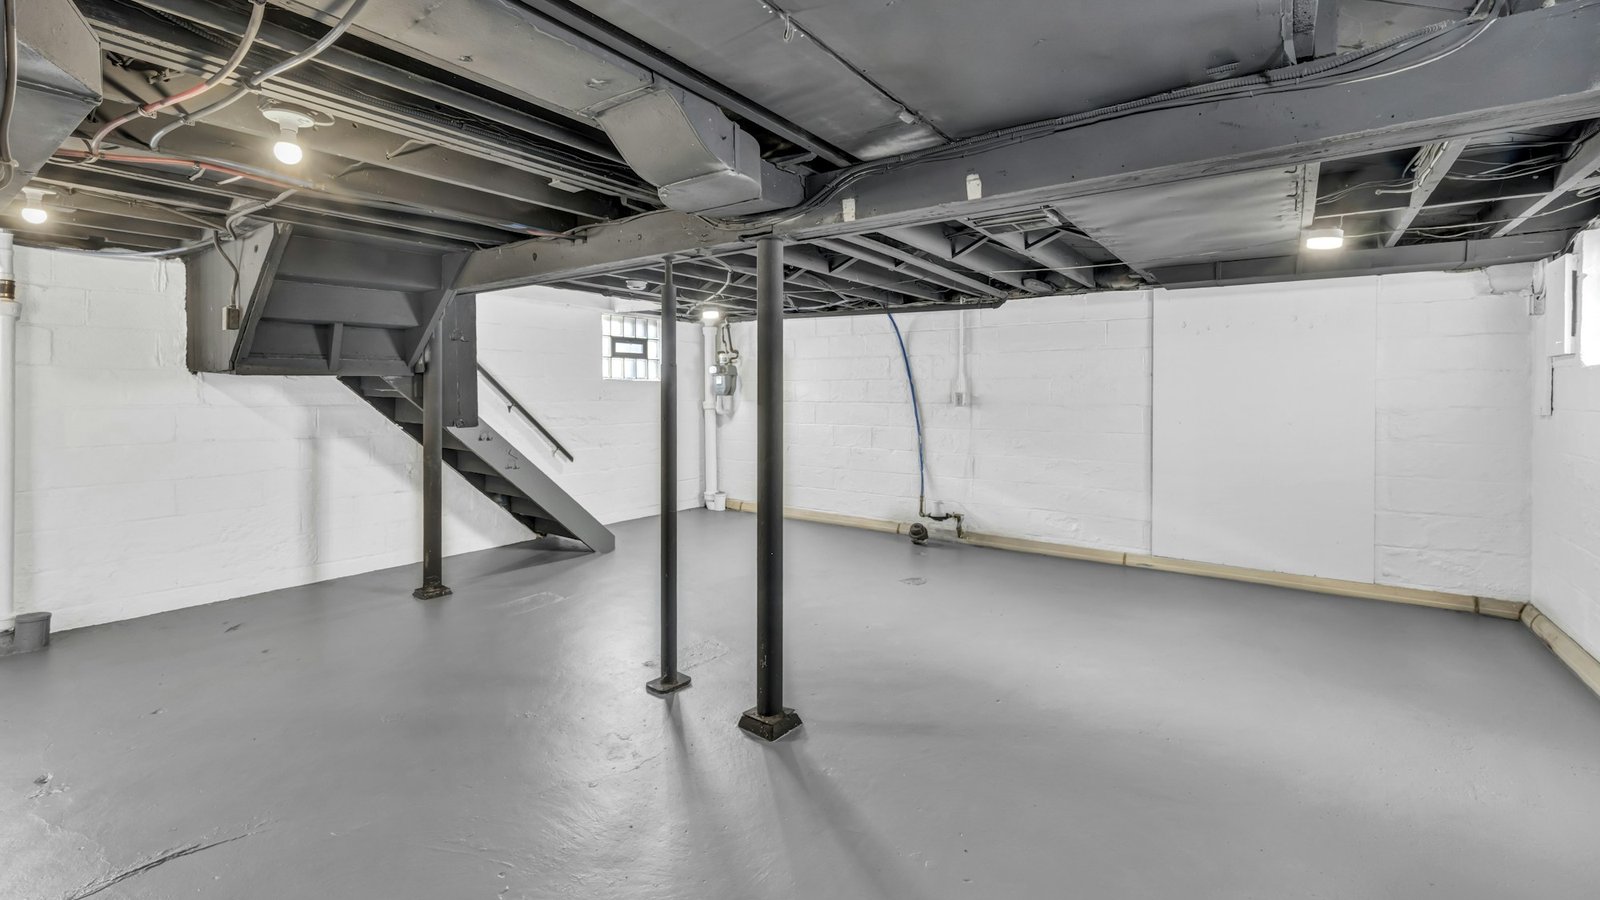
A finished basement adds a family room, an office or a rental unit for a fraction of what an addition costs, and Philadelphia-area houses are full of them: rowhome cellars, 1960s ranch basements in Bensalem and Abington, walk-outs in Bucks County. It is also the project most often done badly, because the parts that matter are the ones you cannot see once the drywall is up. Here is what Underhill Lions LLC checks at the walk-through before we quote a basement finishing job.
1. Is it actually dry?
Every basement in this region is a little damp; the question is whether water comes in. We look for a tide line on the walls, white powder (efflorescence) on the block, rust at the base of the steel poles, a sump pit and whether the pump runs, and where the downspouts discharge outside. A wall that shows a stain after every heavy rain needs drainage or sealing before it needs studs. Minor dampness is handled with a gap between the framing and the foundation, a vapor barrier and a floor that can take humidity. Framing over an active leak is a mold problem within a year, and no contractor who plans to be around should do it.
2. Ceiling height and the things hanging from it
Philadelphia follows the International Residential Code: habitable space needs 7 feet of finished ceiling height, with beams and ducts allowed to drop to 6 feet 4 inches. Older rowhomes often measure 6 feet 10 inches to the joists, and the main drain line or the ductwork runs lower still. The fix is planning, not luck: a drop ceiling where you need access and a drywall ceiling where you do not, ductwork rerouted along a wall, a soffit boxed around the sewer line so it disappears. We measure every low point at the walk-through so there is no surprise at inspection.
3. Egress, if anyone will sleep down there
A basement bedroom, or a basement apartment, needs an emergency exit: an egress window with a well, or a door to the outside. Family rooms and offices do not. This is the decision that changes the budget most, because cutting a window into a foundation is real work, so decide up front what the space is for. Bucks and Montgomery townships enforce it the same way the city does.
4. The permit, and what it covers
Finishing a basement is permitted work in Philadelphia and in every township around it: framing, electrical, plumbing if you add a bathroom, and the insulation and egress rules above. A permit is also what makes the square footage count when you sell. We pull the permit under our license, schedule the rough and final inspections, and our licensed electrical and plumbing partners pull theirs. If a contractor offers to skip it, they are offering you the problem at resale.
5. The right floor for below grade
Solid hardwood and glued-down carpet do not belong in a basement. Luxury vinyl plank is what we install most: waterproof, warm enough, and it looks like wood. Tile works in a bathroom or laundry area; sealed and stained concrete is a good budget option for a gym. Whatever the floor, it goes over a leveled slab, and any cracks are filled first.
What it looks like when it is done right
Framed walls with insulation, a ceiling that hides the mechanicals but lets a plumber reach the shutoff, recessed lights on their own circuit, a bathroom or wet bar if the plumbing allows, LVP flooring, doors, trim and paint. Four to six weeks for a typical basement, a week or two more with a bathroom. The result is a floor of the house you forget is underground.
If you are thinking about your basement, request a free estimate and send a couple of photos of the space and the walls. We will tell you at the walk-through which of the five it passes, and what the others will take.