Most Philadelphia rowhome kitchens share the same starting point: a narrow room at the back of the house, one wall of cabinets or two facing each other, a window over the sink onto the yard, and a doorway or a wall between the kitchen and the dining room. The house is often 14 to 16 feet wide, so every inch decides whether the room works. This is how Underhill Lions LLC plans a kitchen remodel in a rowhome or twin, and where the budget goes.
Start with the layout, not the cabinets
The layout decides what the kitchen costs and how it works, so we settle it before anyone picks a door style. In a rowhome there are three layouts that keep coming back:
- Single wall. Everything on one side, the other side free for a table or a walkway to the back door. The simplest and least expensive layout, and the right one for the narrowest houses.
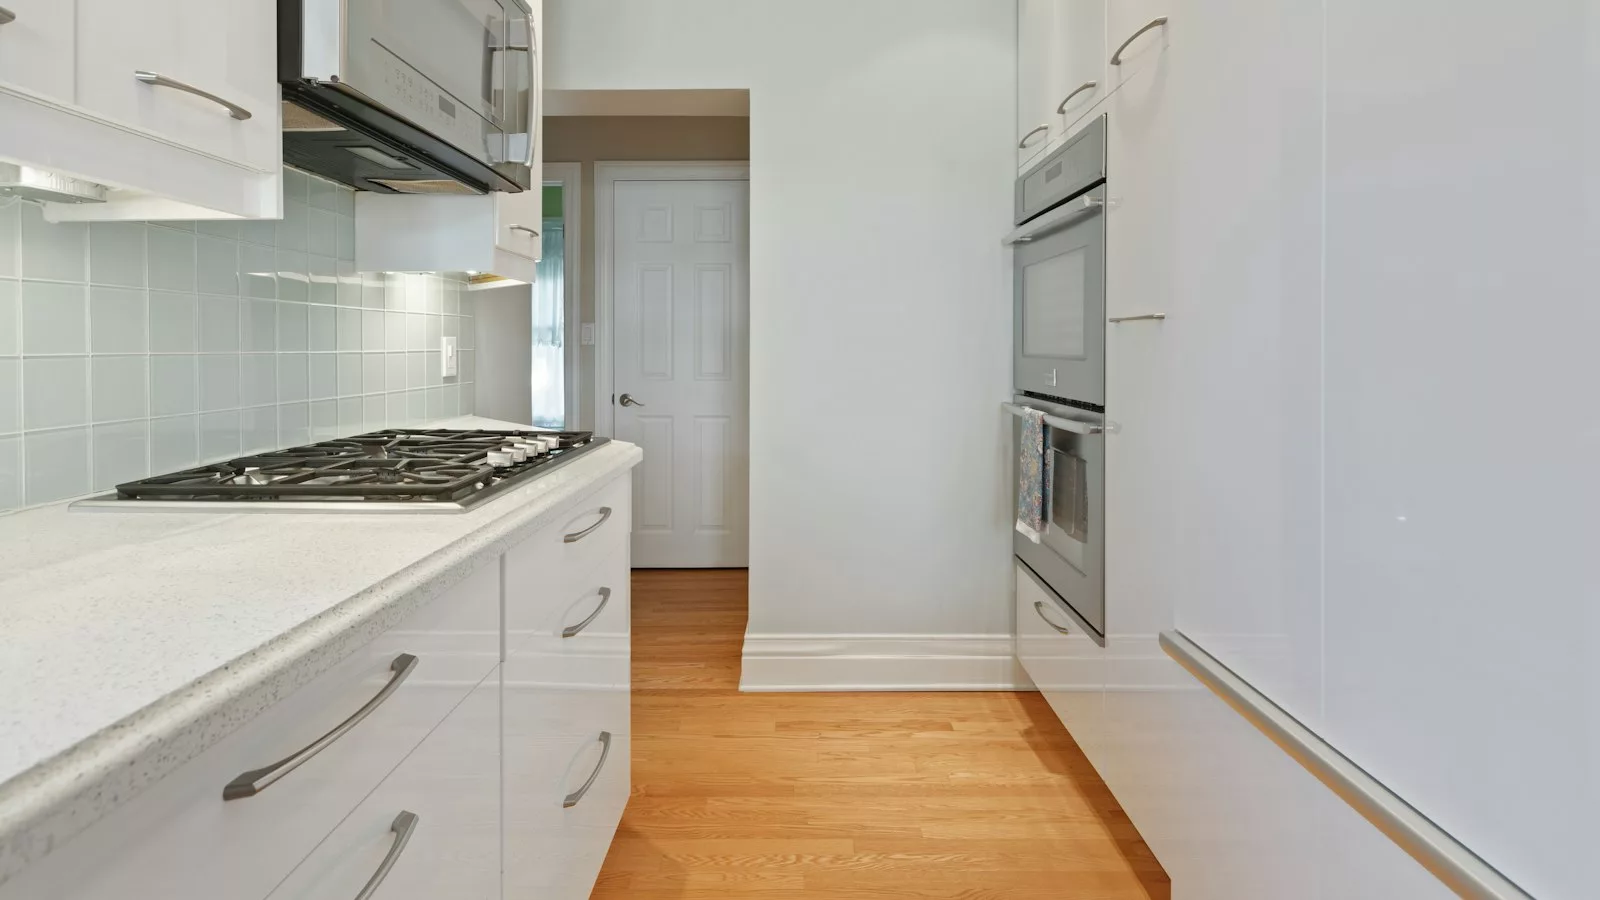
- Galley. Two parallel runs with a walkway between them. It needs at least 40 inches between the counters to be comfortable for one cook, more for two. It gives the most storage in the least space.
- L-shape opened to the dining room. One run along the party wall, a short return or a peninsula facing the dining room, and the wall between the two rooms removed. This is the layout most of our rowhome clients ask for.
We measure the room, mark the windows, the back door, the radiator or the register, and where the water and gas come in. Then we draw the options on paper with the appliances in place, because a refrigerator door that hits the back door is much cheaper to fix in a drawing.
Opening the wall to the dining room
Taking down the wall between kitchen and dining room is the single change that does the most for a rowhome kitchen: light from both ends of the house, room for a peninsula with stools, and a first floor that feels twice as wide. In many rowhomes the floor joists run from party wall to party wall, so an interior wall between the kitchen and dining room is often not carrying the floor above. Often is not always. Some walls do carry load, some carry a beam or a chimney, and some hide a plumbing stack or a gas line. We open a small inspection hole, check what the wall is doing and what is inside it, and if it is load-bearing we frame a header or a beam sized for the span. Either way it is permitted work with an inspection.
Old house details to plan around
- Exposed brick. A party wall stripped to the brick looks great in a kitchen, but it needs to be cleaned and sealed, and it is not a surface you can hang upper cabinets on without planning the anchors. We decide which wall stays brick before the layout is final.
- Floors that are not level. Hundred-year-old floors sag toward the middle of the house. Cabinets have to be set level regardless, so we shim, scribe the fillers to the walls and level the floor where new flooring goes down.
- Electrical. Older houses rarely have the circuits a modern kitchen needs: dedicated lines for the refrigerator, dishwasher, microwave and countertop outlets with ground-fault protection. Our licensed electrical partner brings the kitchen up to code while the walls are open, which is the only sensible time to do it.
- Ventilation. A range hood that vents outside, not into the cabinet above, is worth the hole in the back wall. In a narrow house the back wall is usually close.
What drives the budget
We do not publish prices, because two kitchens of the same size can differ by a factor of three. These are the decisions that move the number, roughly in order of how much:
- Moving things. Keeping the sink, range and refrigerator where the plumbing, gas and power already are is the biggest saving available. Moving the sink to an island or a peninsula means new drain and vent runs.
- Walls. Removing a non-bearing wall is moderate work. A load-bearing wall with a beam, posts and an inspection is a bigger line item.
- Cabinets. Stock, semi-custom or custom, and how many. Cabinets are usually the largest single material cost.
- Countertops. Laminate, quartz or granite, and how many seams and cutouts.
- What is behind the walls. Old wiring, galvanized pipe or a damaged subfloor turn up in older houses. We price the known work up front and tell you the day we find anything else, before it is fixed.
Appliances, backsplash tile and lighting matter too, but they are easier to scale up or down once the big decisions are made. If you send us a photo and the rough dimensions, we can usually give you a range on the first call.
Permits and timeline
A kitchen remodel that touches plumbing, electrical or a wall needs a permit from the City of Philadelphia, or from the township in Bucks and Montgomery Counties. We pull it under our license, schedule the inspections, and our licensed partners pull their own trade permits. Most kitchens take three to five weeks from demolition to walk-through once materials are on site. Cabinets and countertops have their own lead times, so we order first and demolish only when the delivery date is confirmed. We keep the sink and refrigerator working for as long as the layout allows.
A short checklist before you call anyone
- Measure the room wall to wall and note the window and door positions.
- Decide what has to stay where it is, and what you would move if it cost nothing.
- Decide whether you want the wall to the dining room gone.
- Take photos of each wall, the ceiling and the floor.
With those in hand, request a free estimate and send us a photo of the kitchen. We will walk through the layout options with you before anything is ordered.