
Need more room at the back of the house? Get a free estimate.
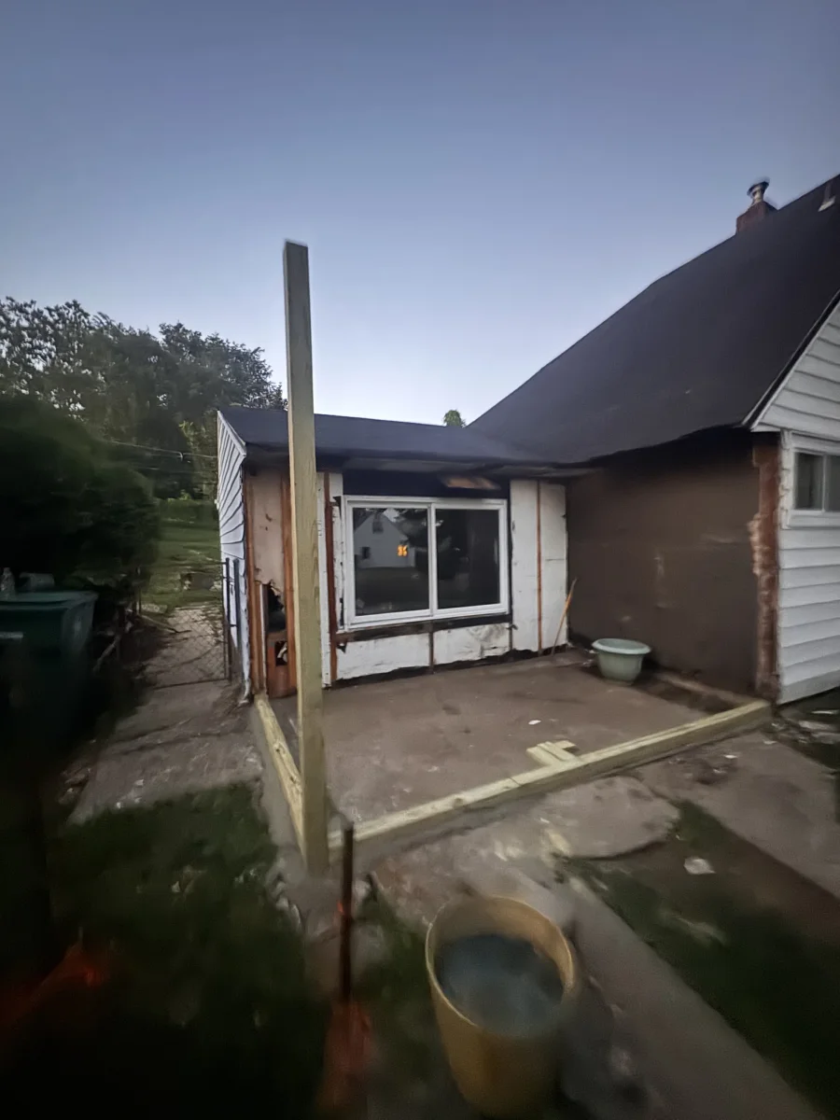
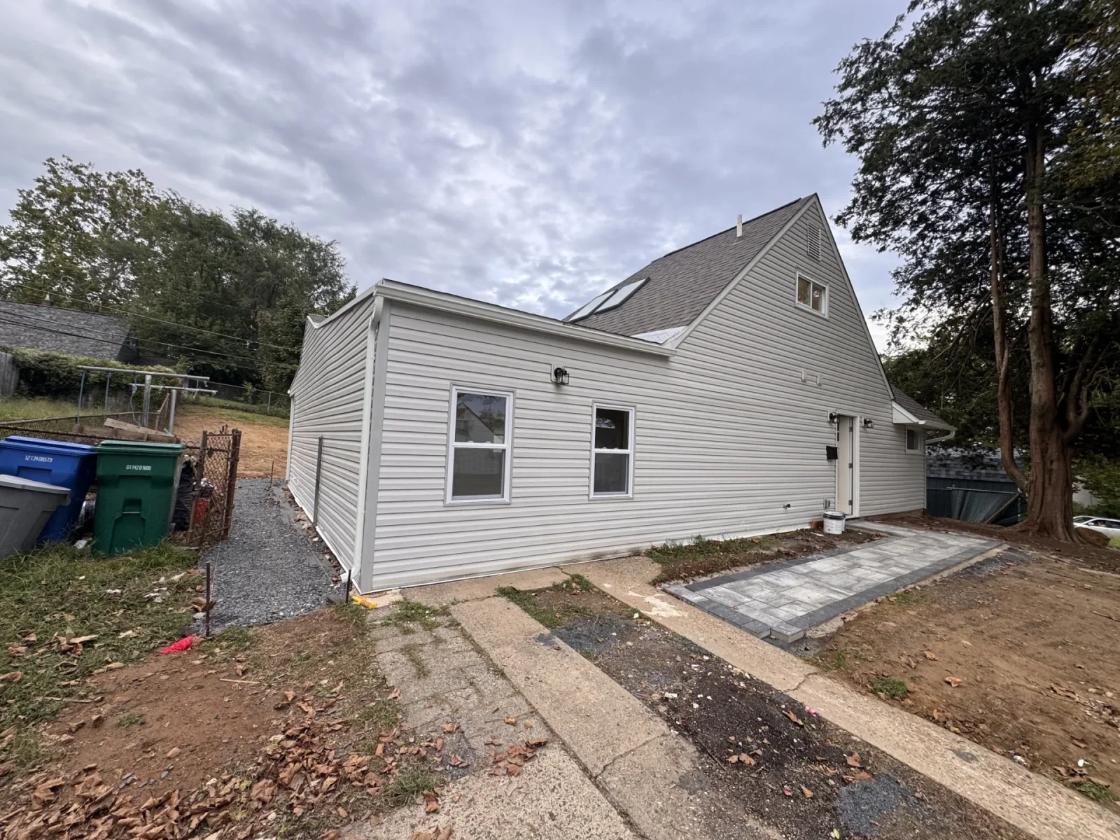
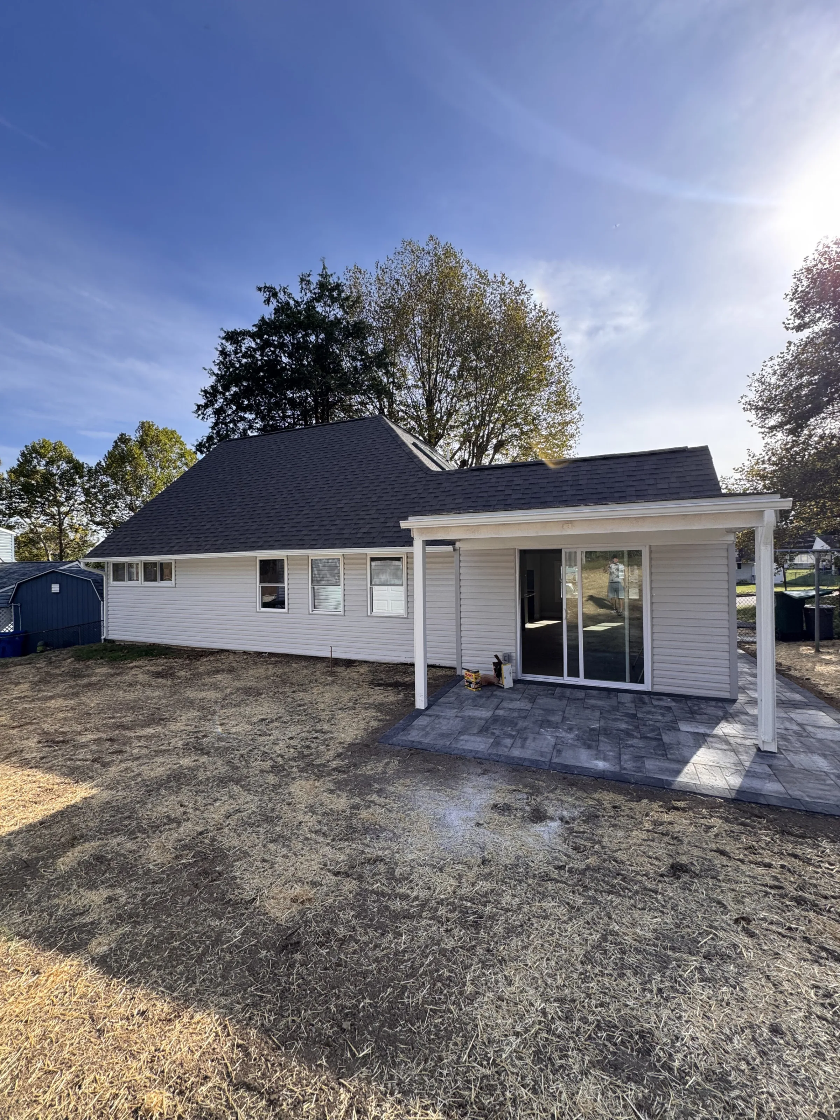
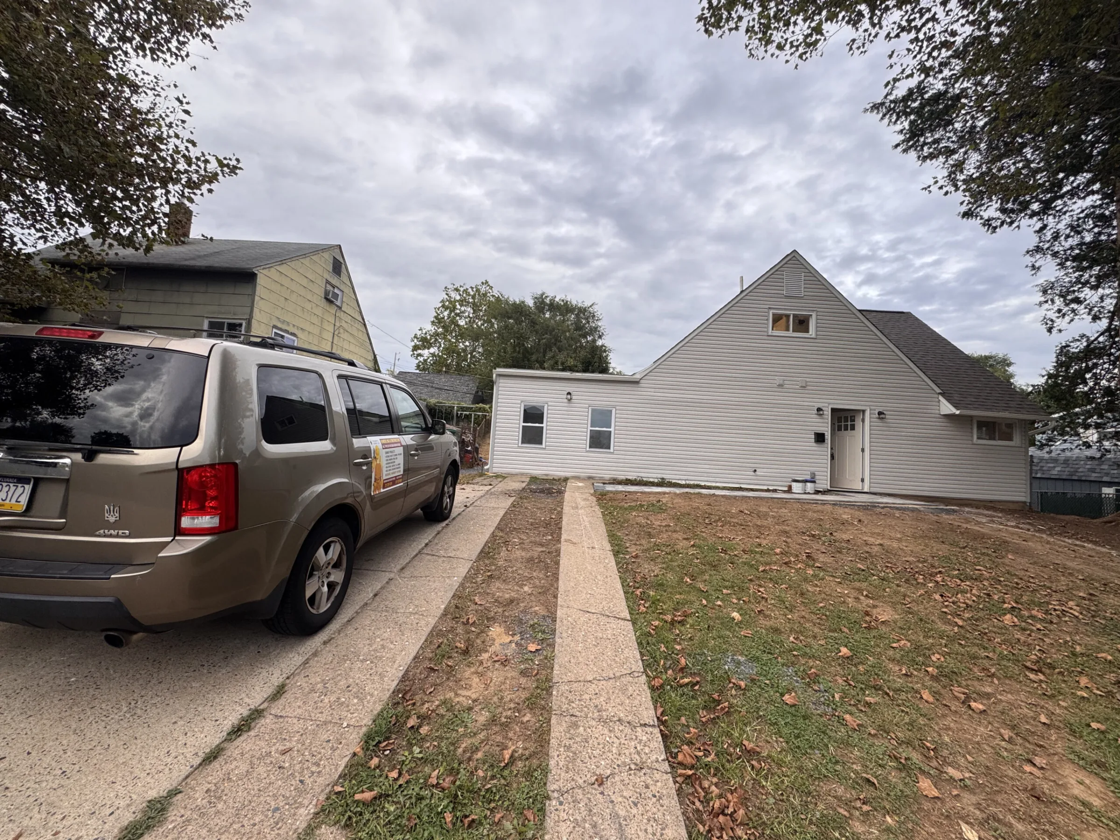
The old rear room of this Levittown house was taken down to the slab and rebuilt.
What we did
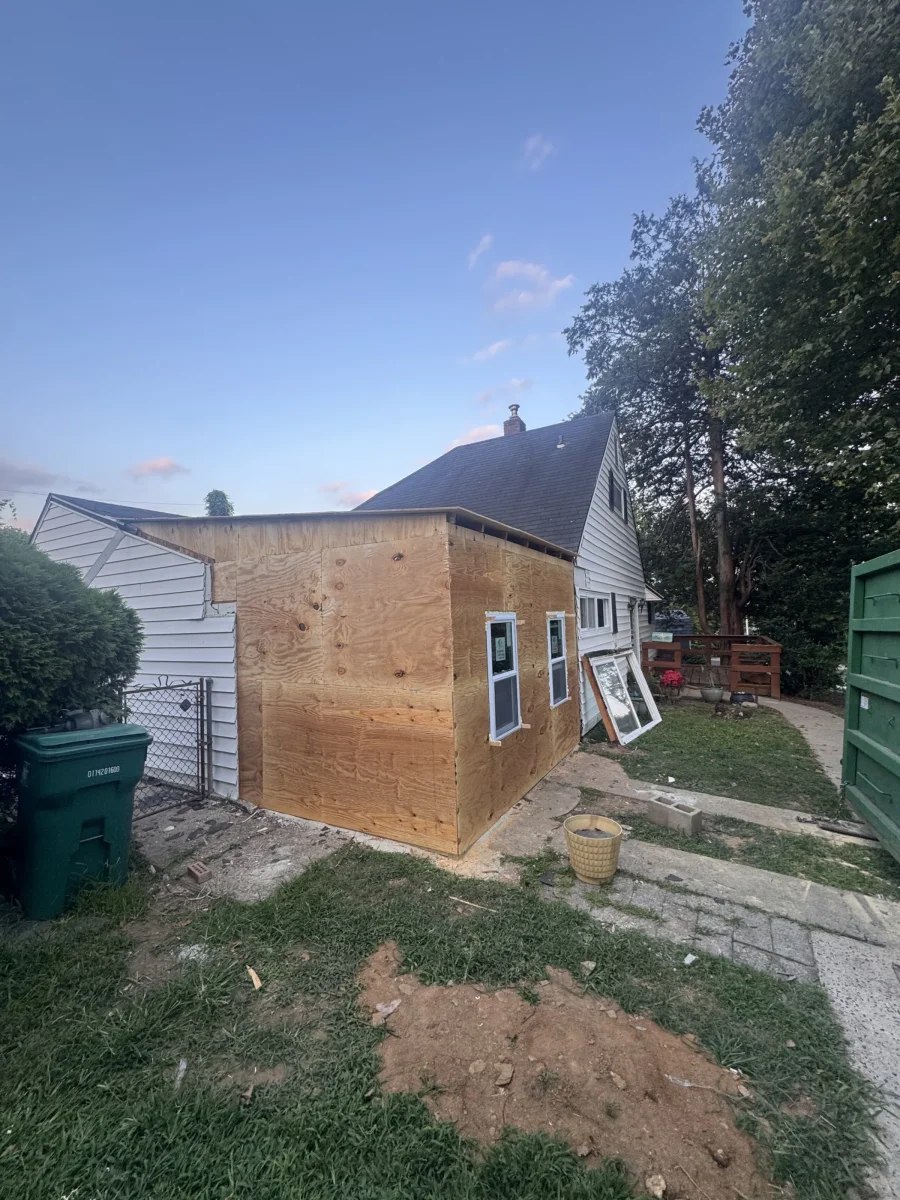
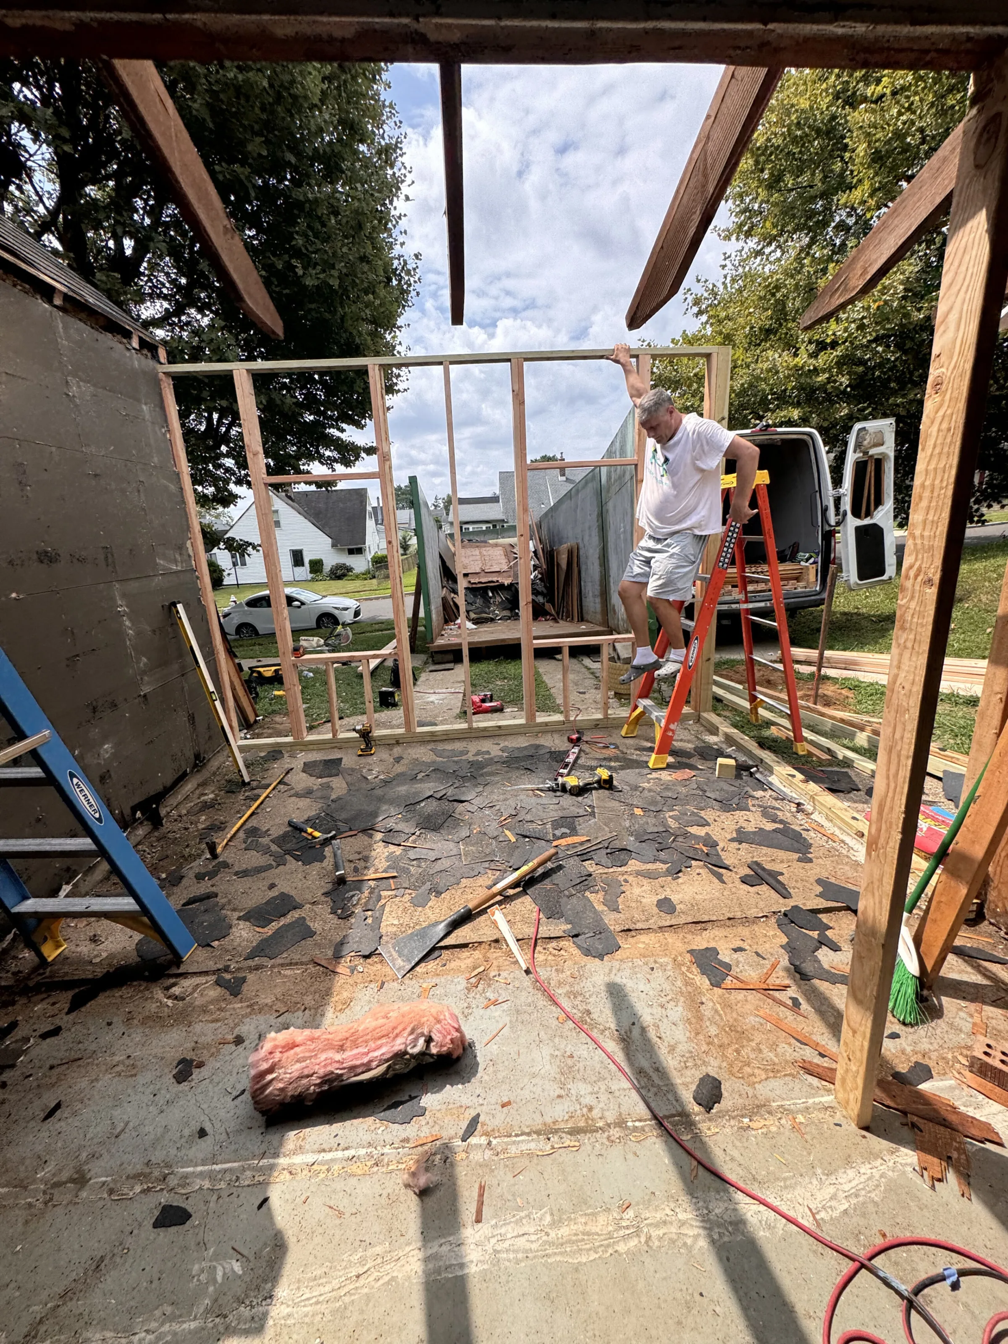
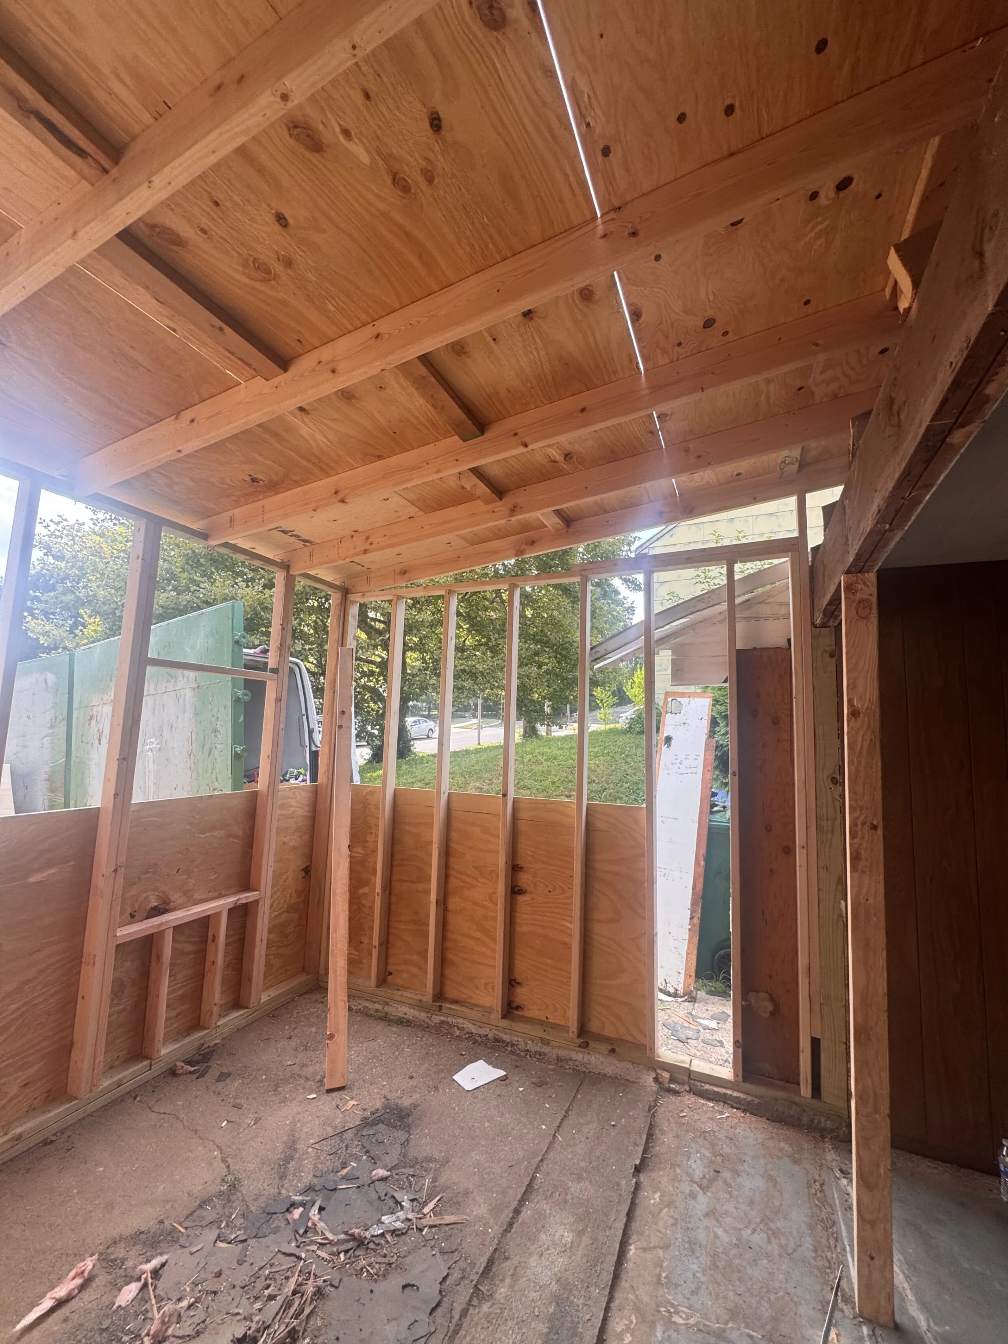
- Framed new walls and roof for the addition and sheathed them in plywood.
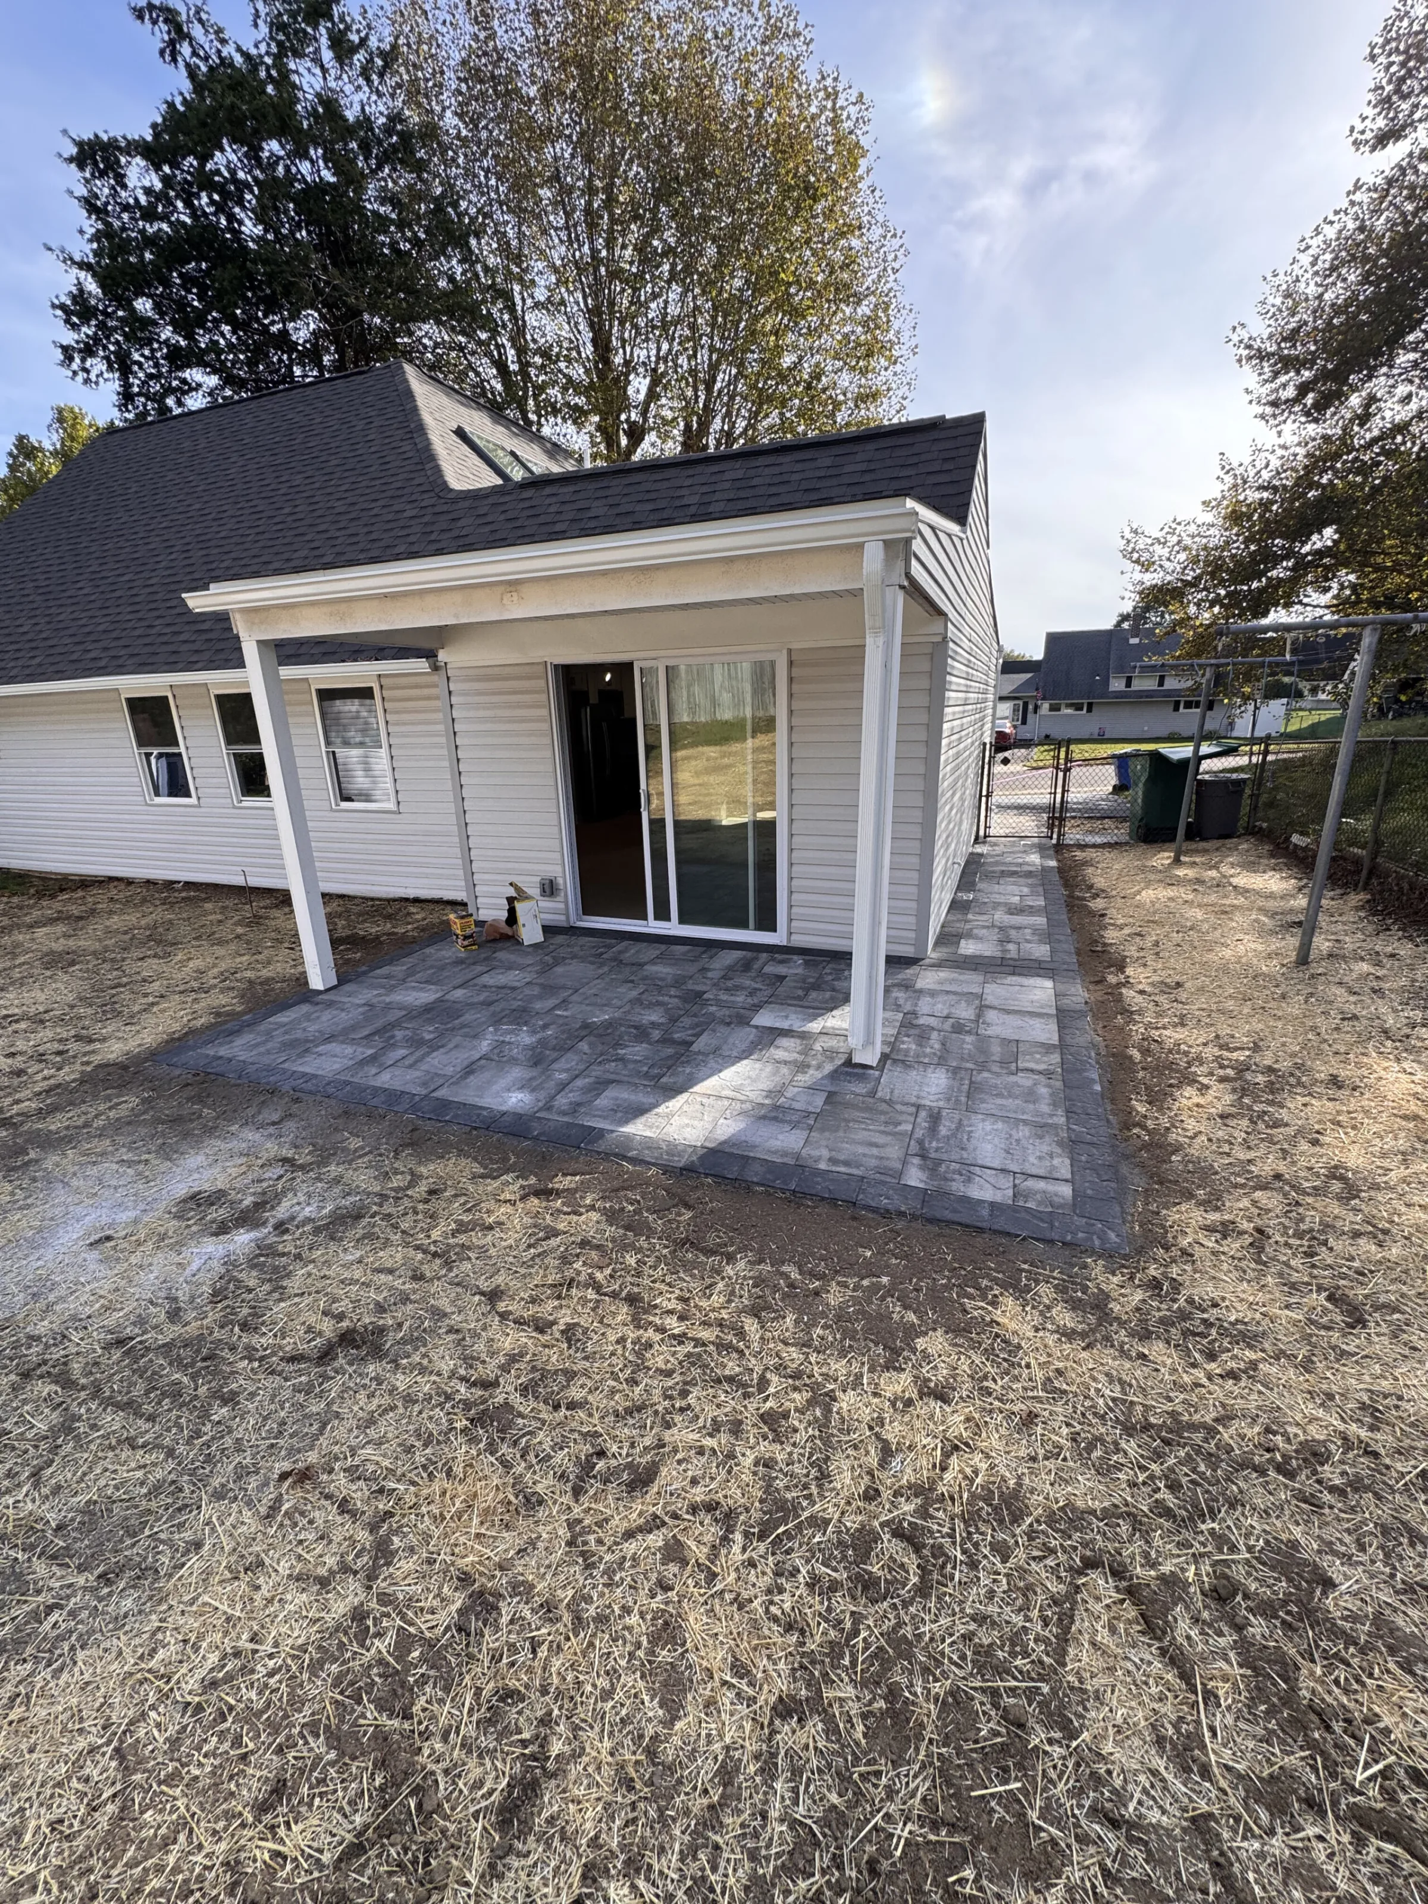
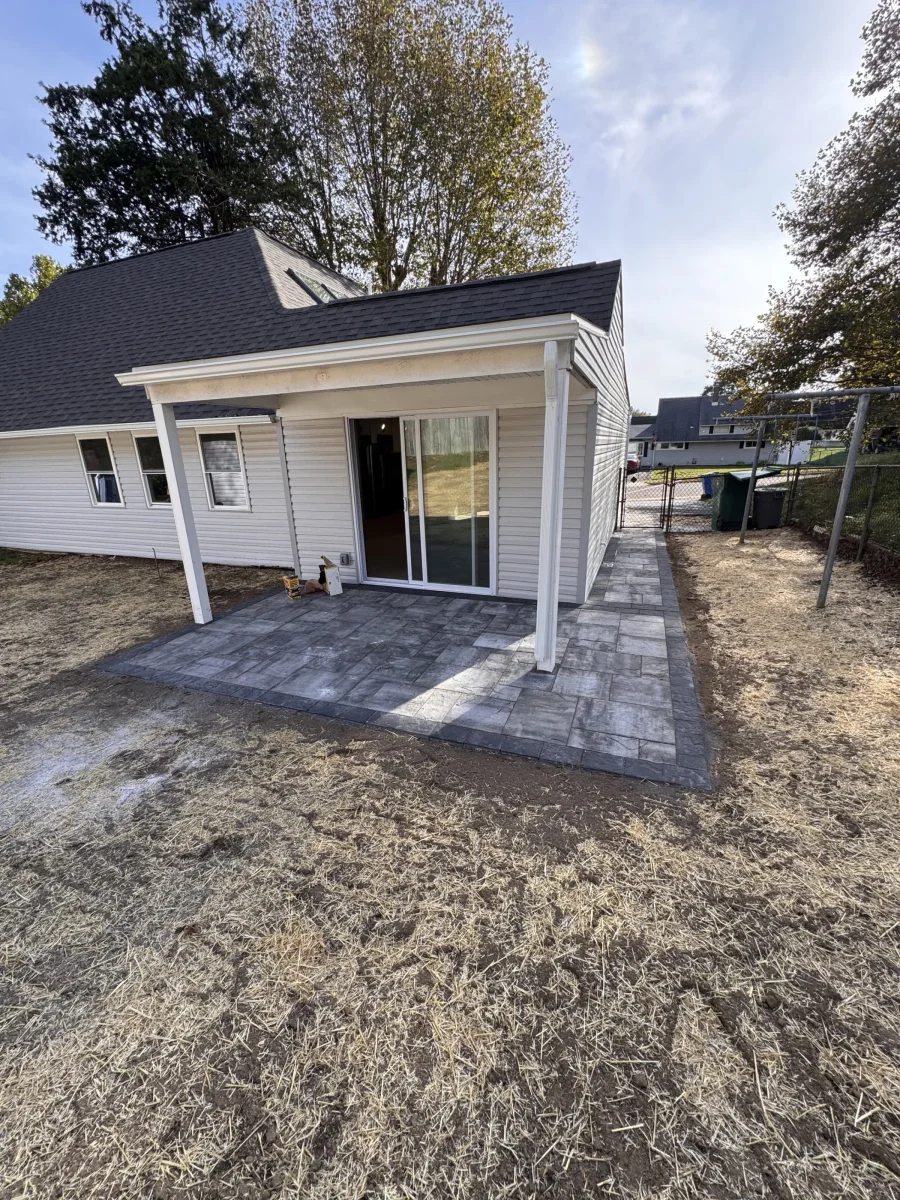
- Finished the outside in white vinyl siding with new windows.
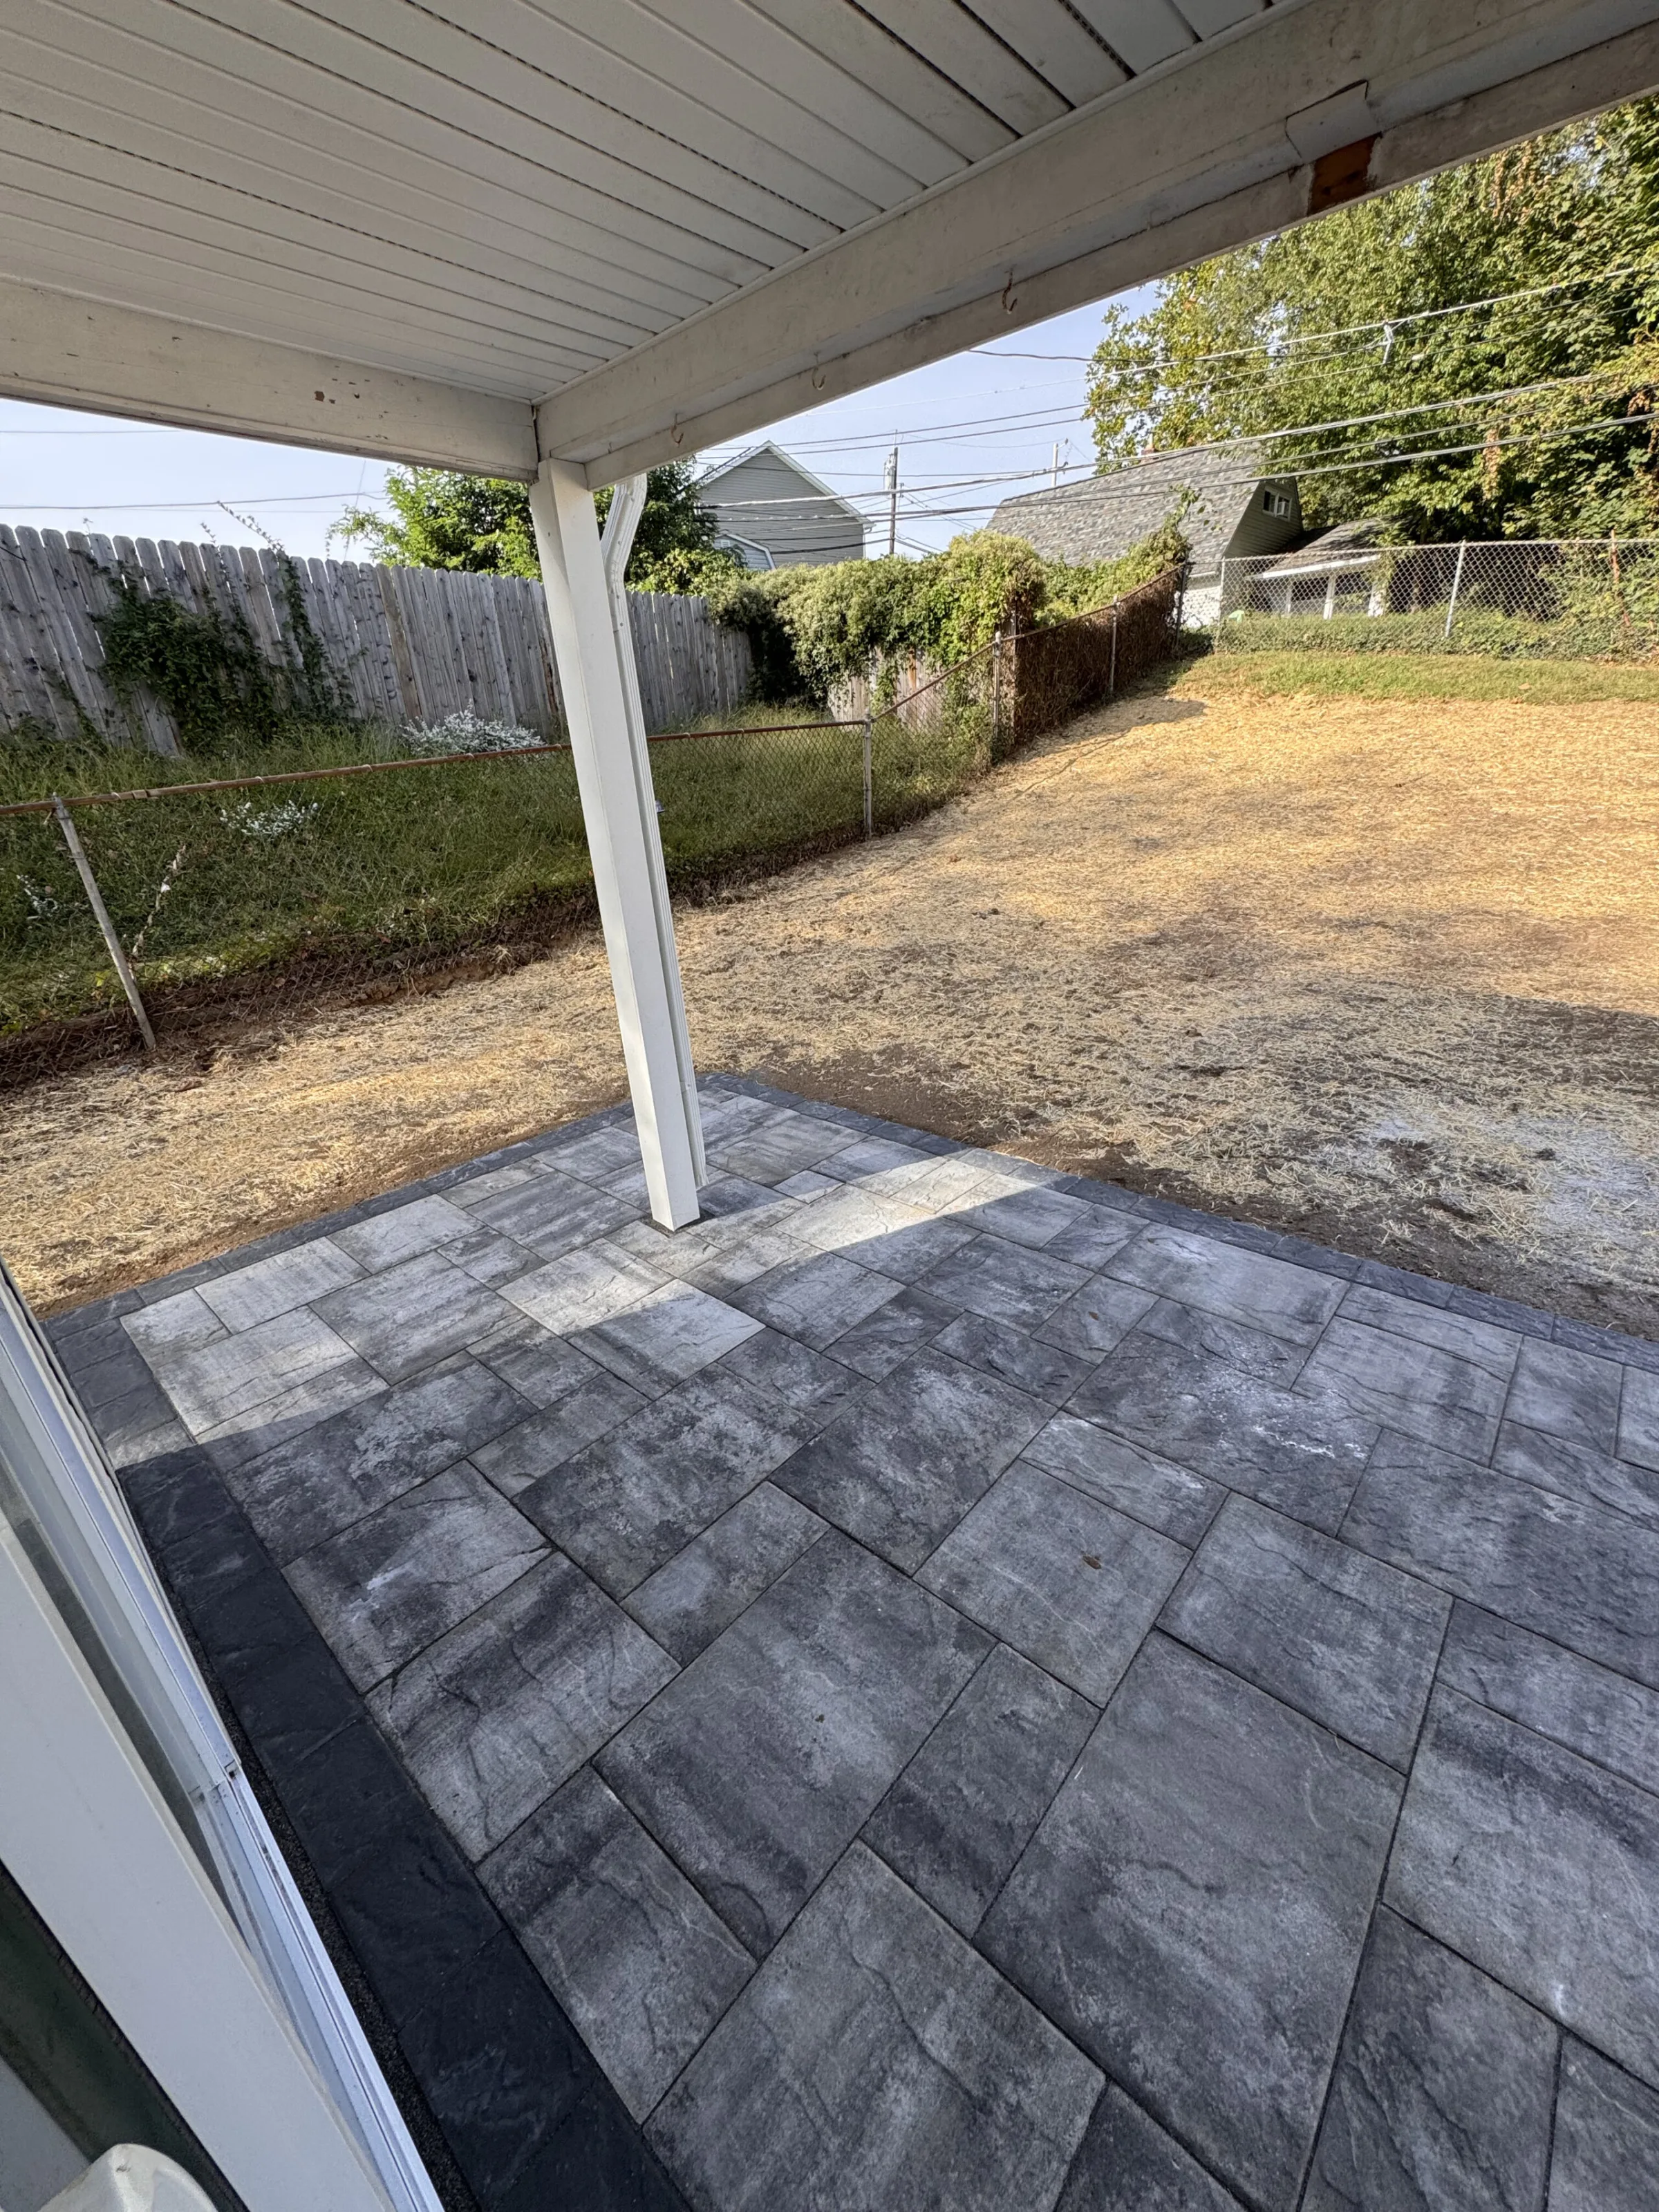
- Built a covered porch with a sliding door to the yard.
- Laid a gray concrete paver patio under and beyond the porch roof.
Our photos of the bare framing are dated August 15–16, 2025, and the finished porch and patio September 30, 2025: about six and a half weeks from framing to finish.
Why sheathing, vinyl and pavers
Plywood sheathing over new framing makes the walls rigid and gives the siding a solid, flat base. White vinyl siding matches the rest of the house and never needs paint. A covered porch keeps rain off the sliding door and gives shade over part of the patio. Concrete pavers sit on a compacted base rather than a single slab, so they flex with frost instead of cracking, and a damaged paver can be lifted and replaced on its own.
The addition was part of a whole-home renovation. Completed in September 2025 in Levittown.
Siding
Vinyl
Patio
Concrete pavers
Timeline
About 6½ weeks from framing (Aug 15, 2025) to finished (Sep 30, 2025), by photo dates
Framing
New walls and roof, plywood sheathing
Exterior
White vinyl siding, new windows
Outdoor
Covered porch and paver patio
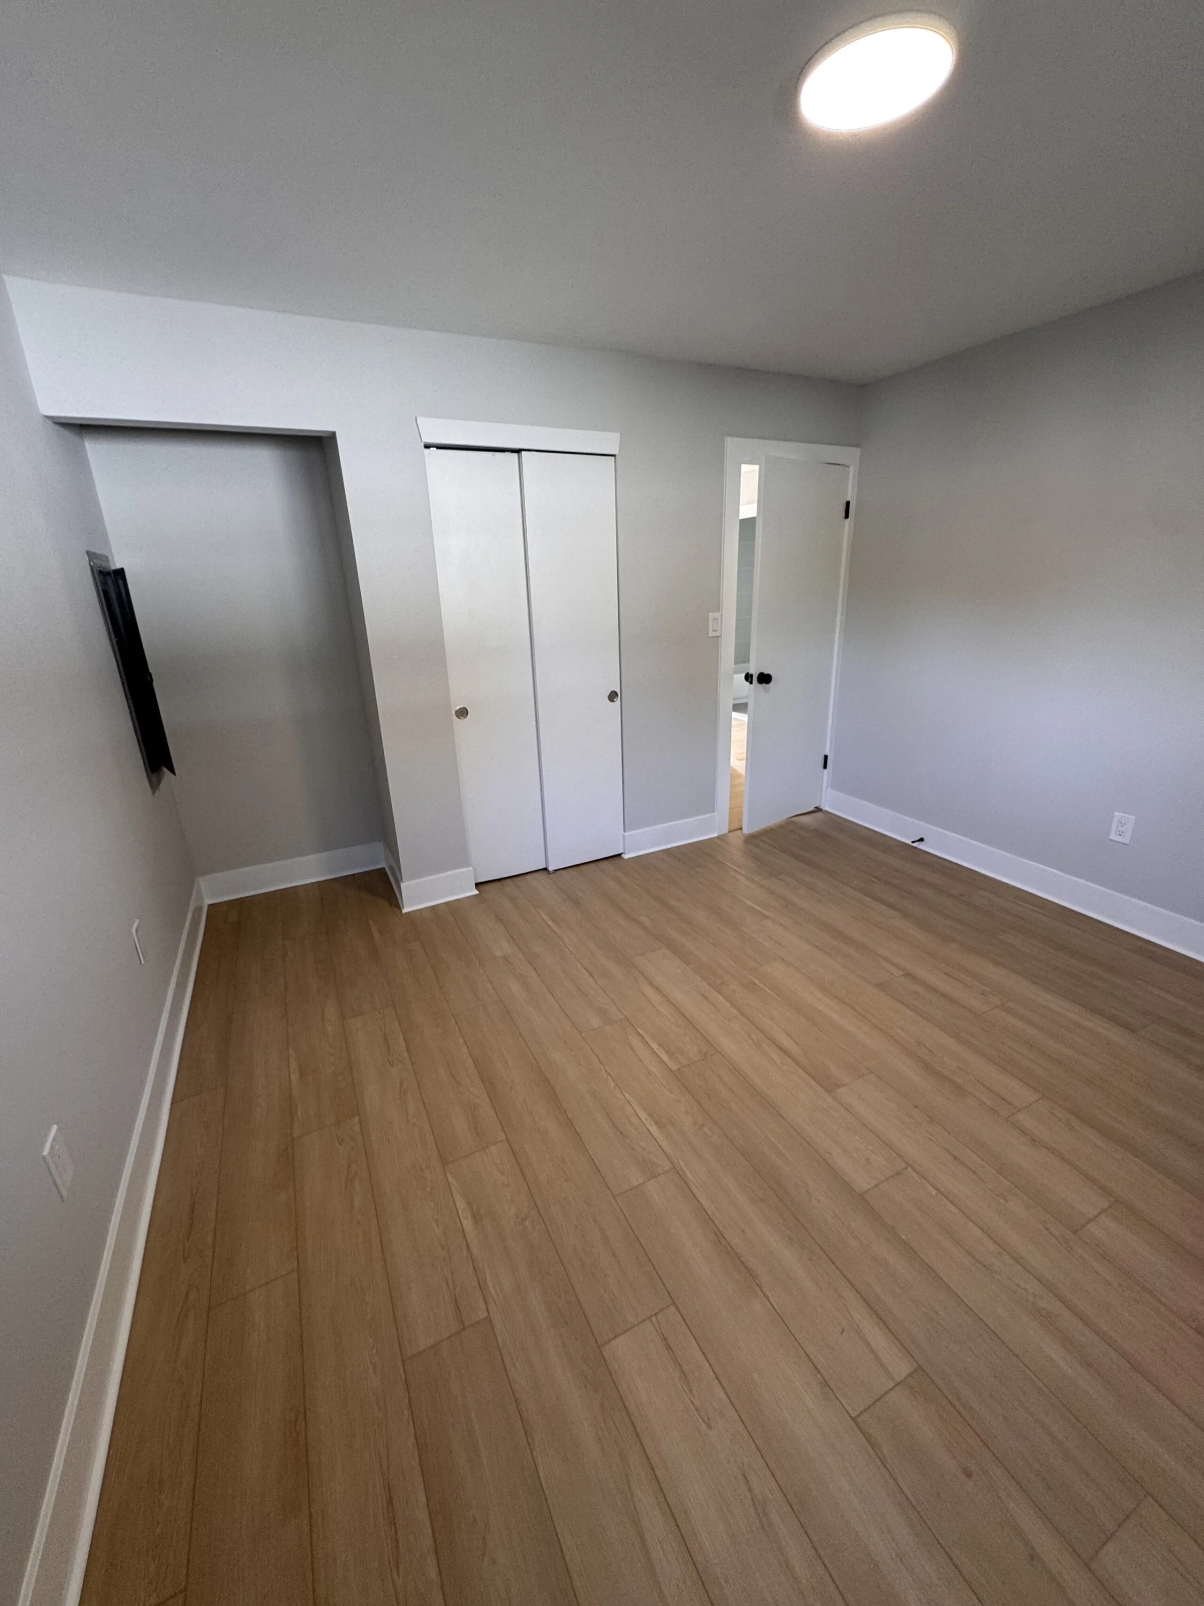
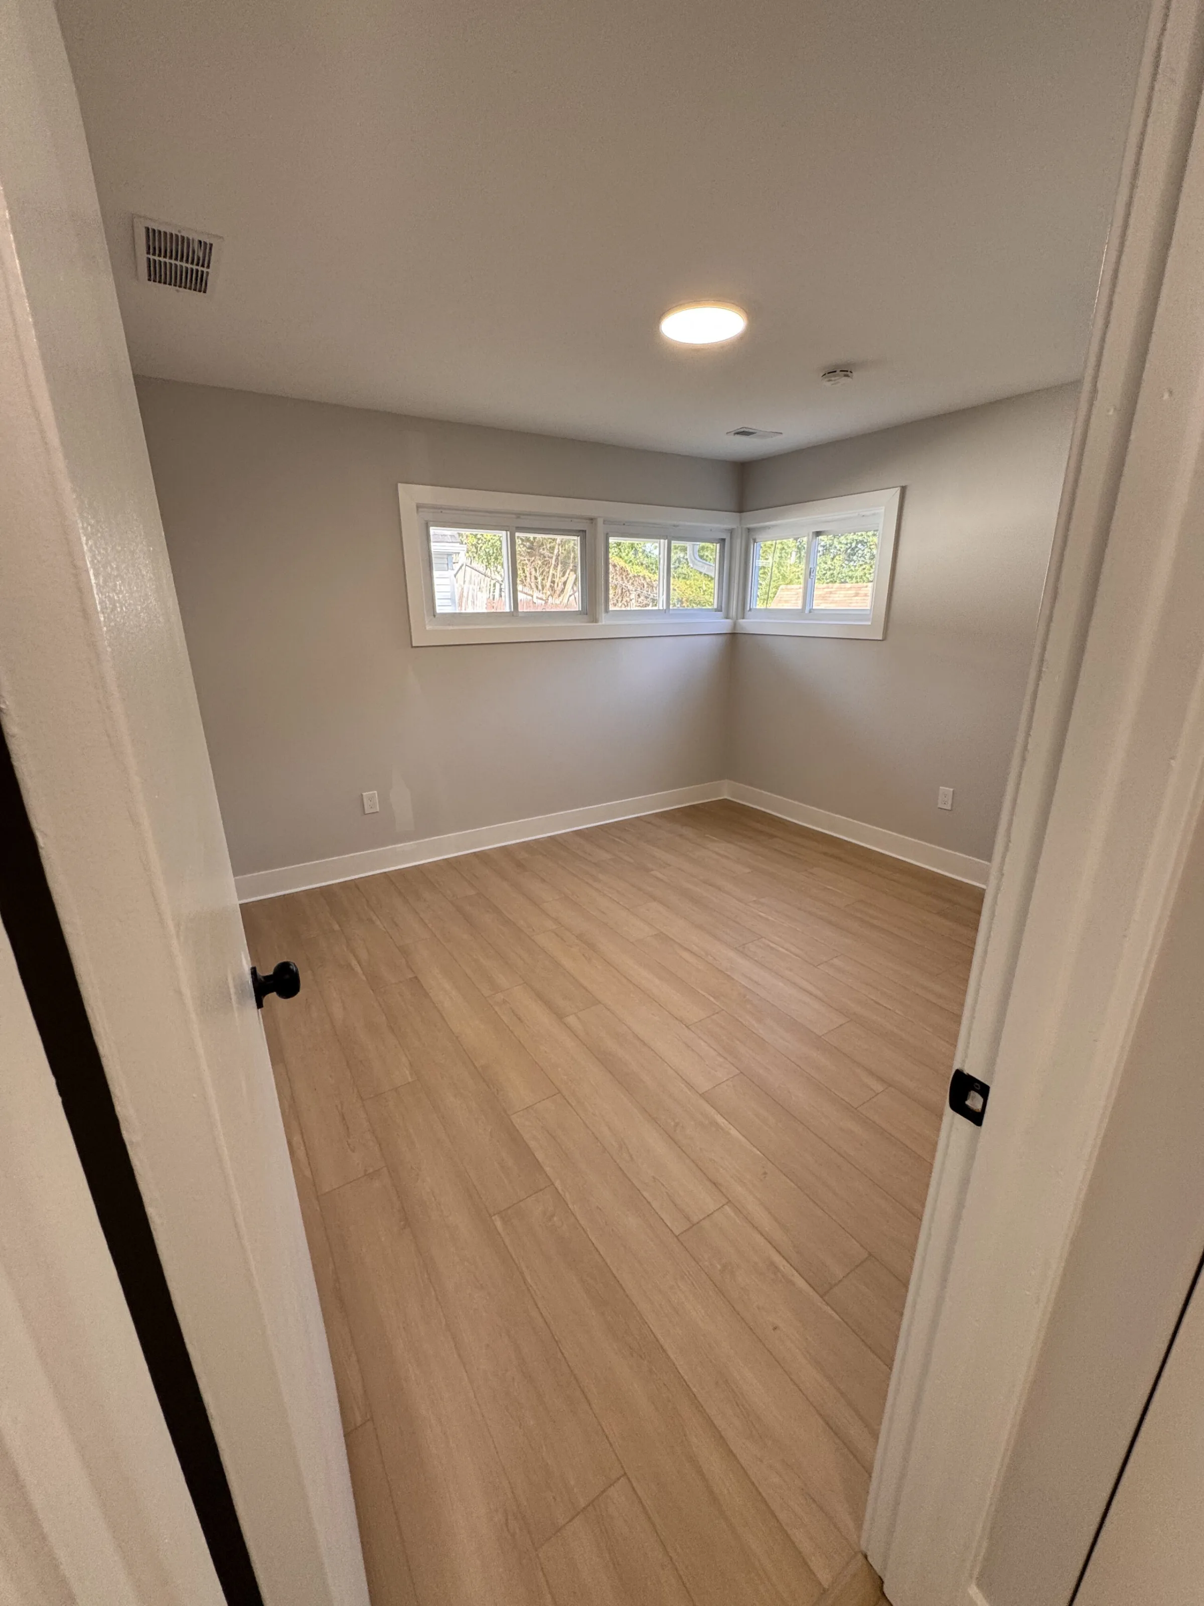
Levittown — Bedrooms & Flooring
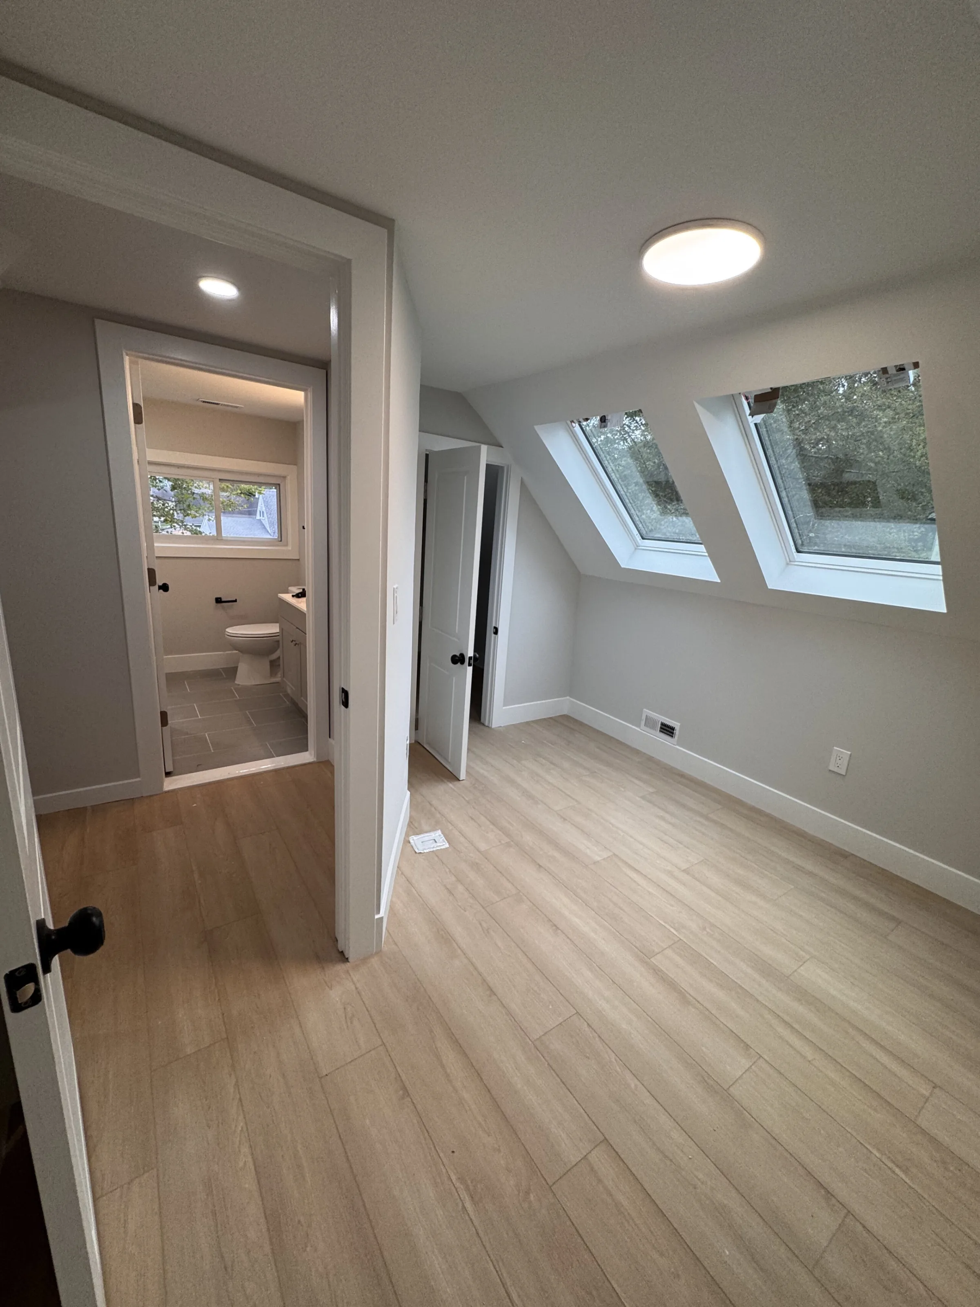
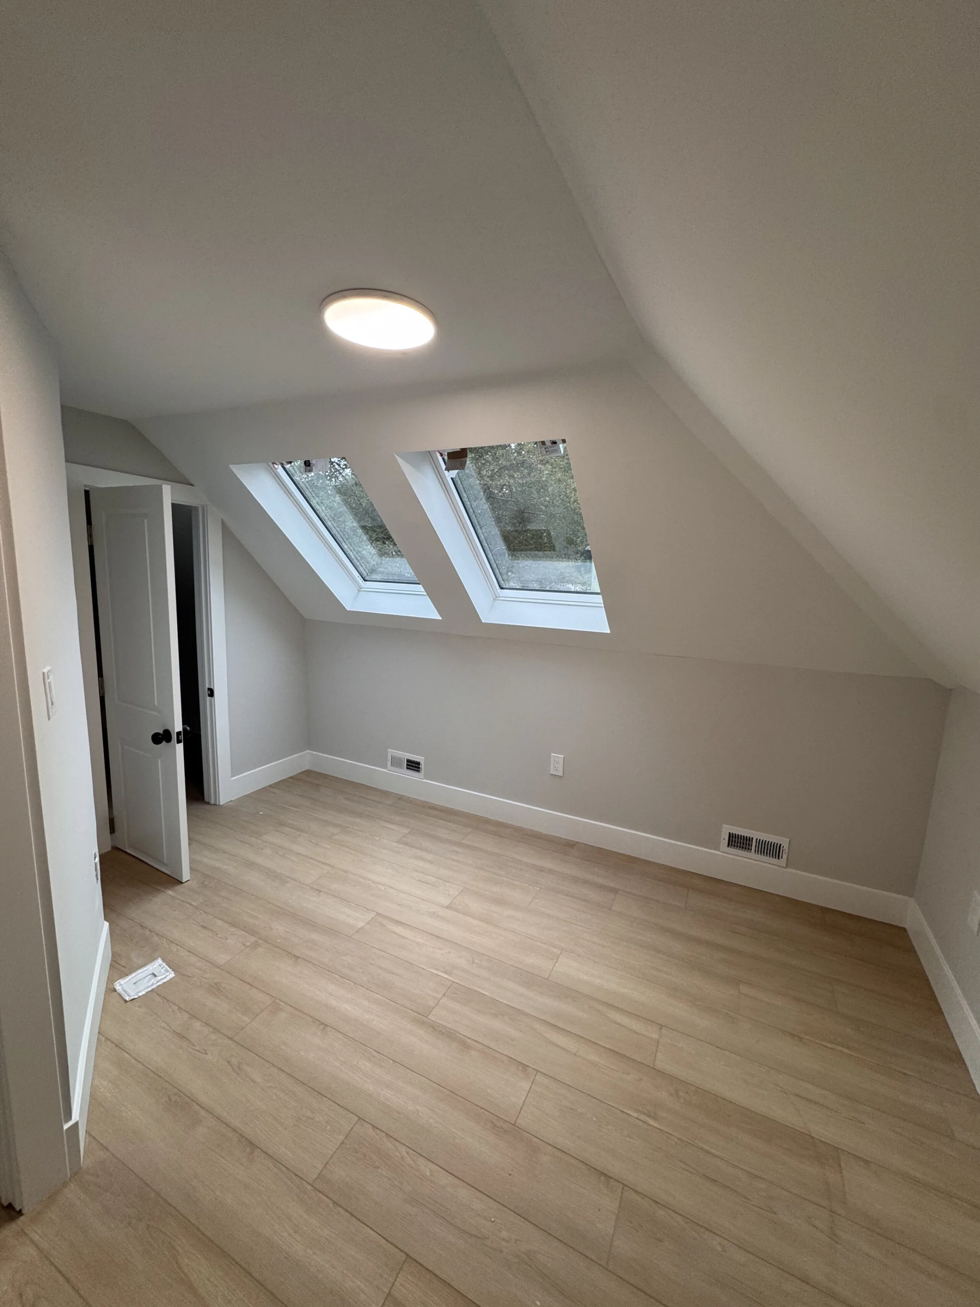
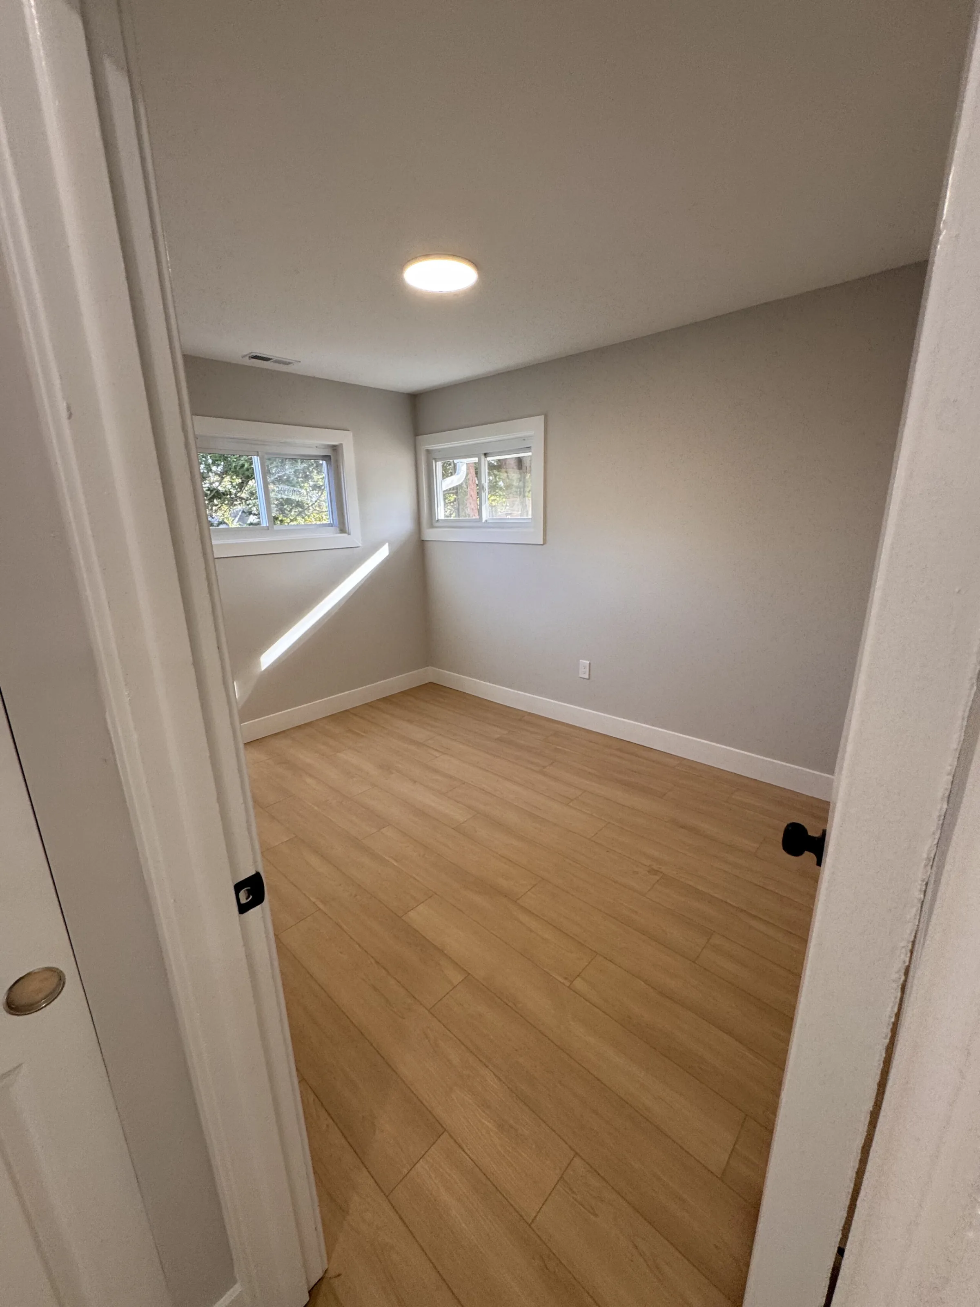
Completed: September 2025
Levittown, Pennsylvania View project Read more about Levittown — Bedrooms & Flooring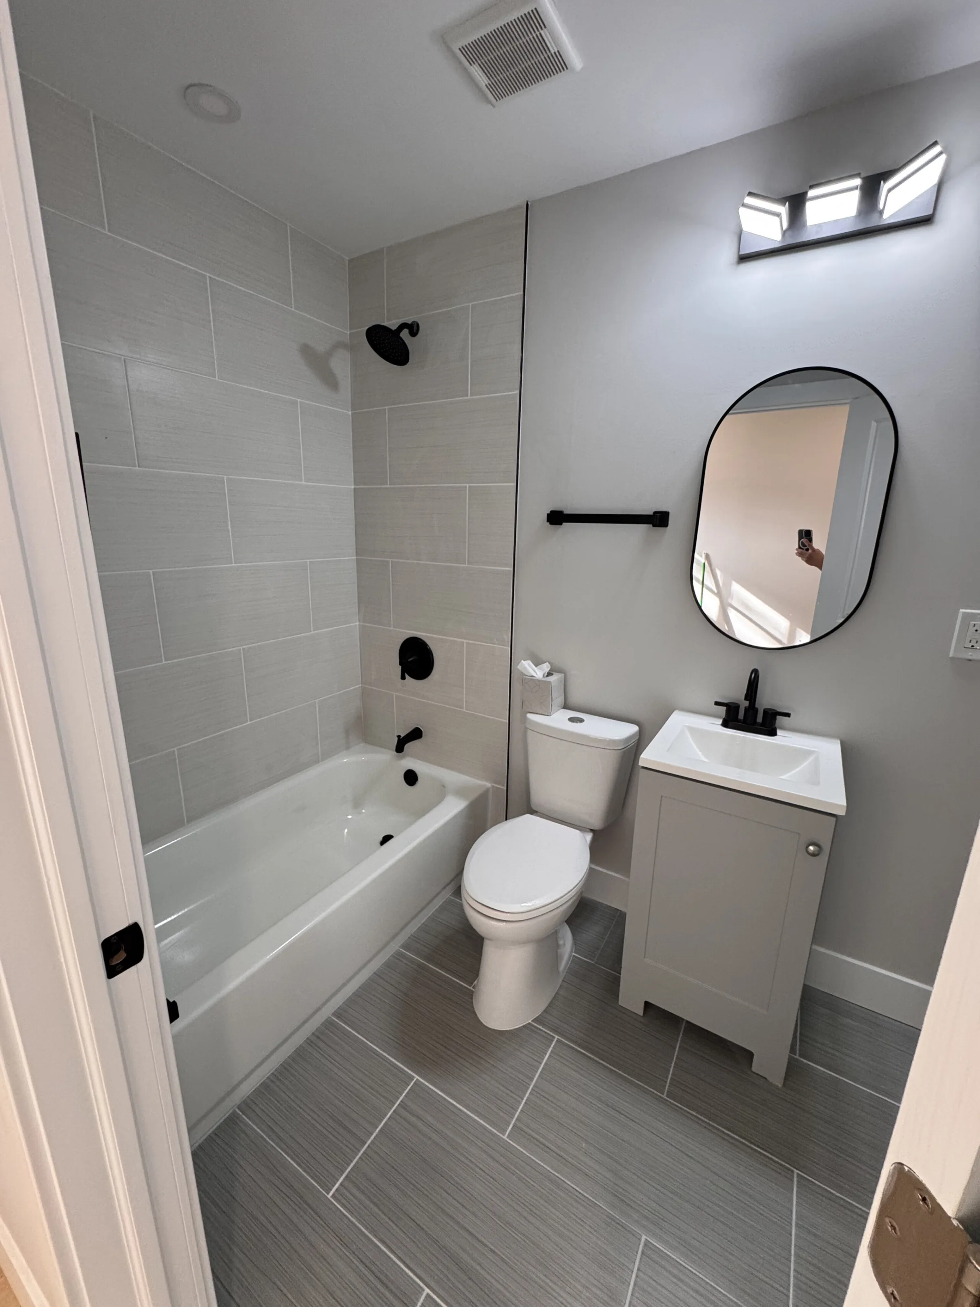
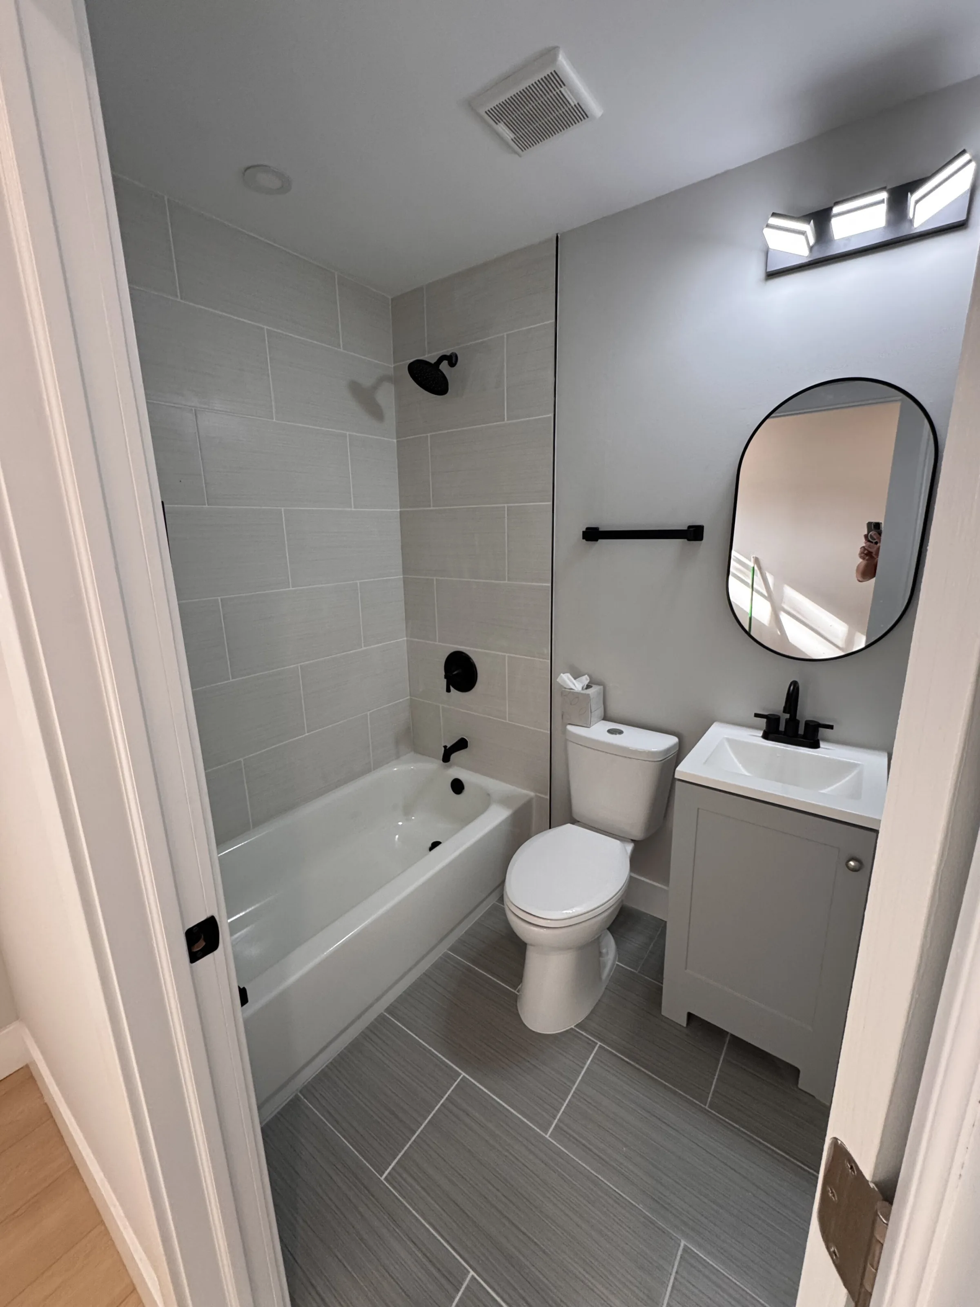
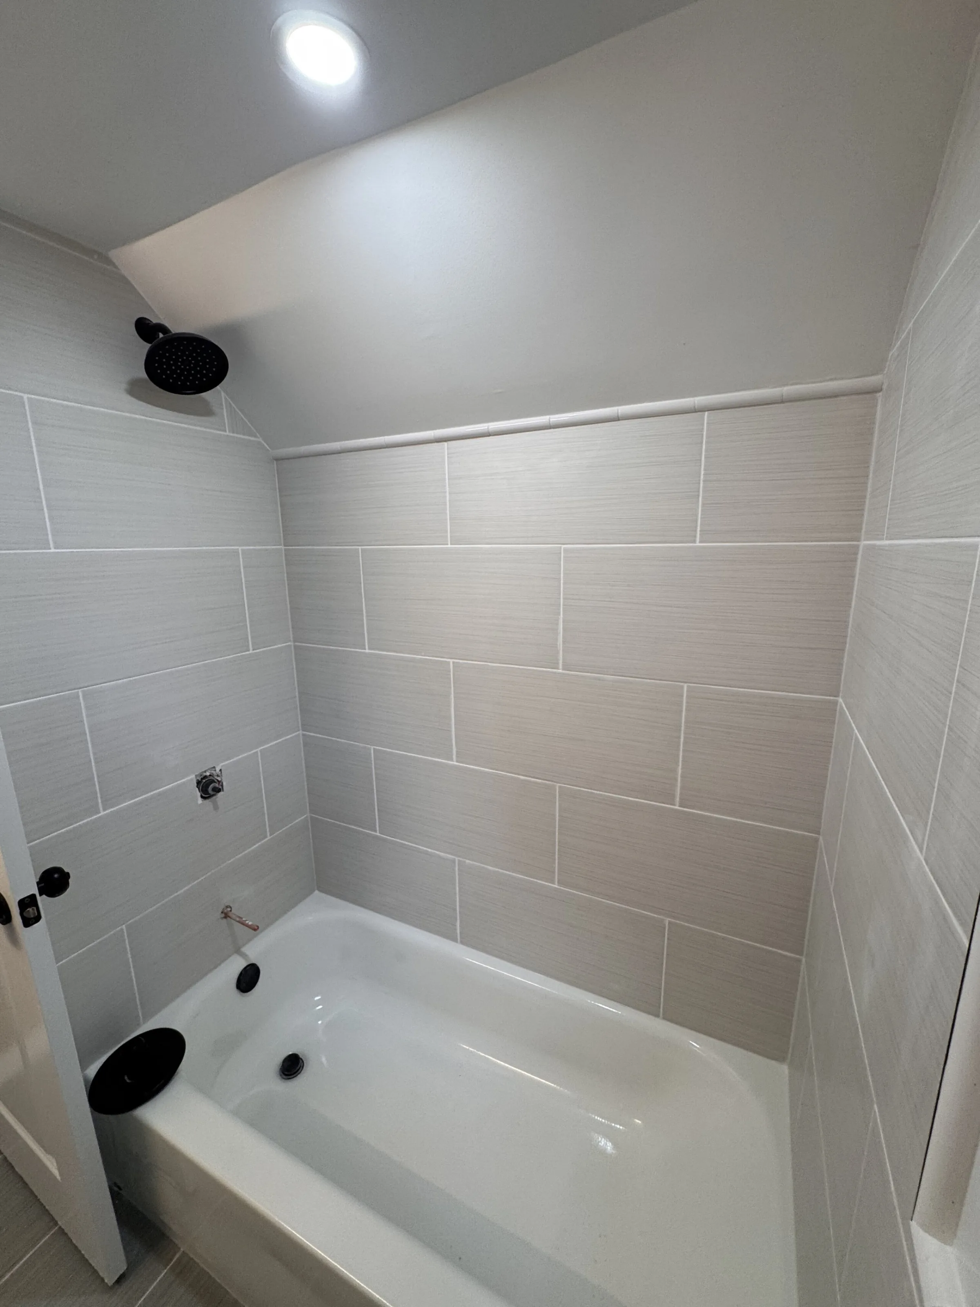
Levittown — Bathroom Remodel
Completed: September 2025
Levittown, Pennsylvania View project Read more about Levittown — Bathroom Remodel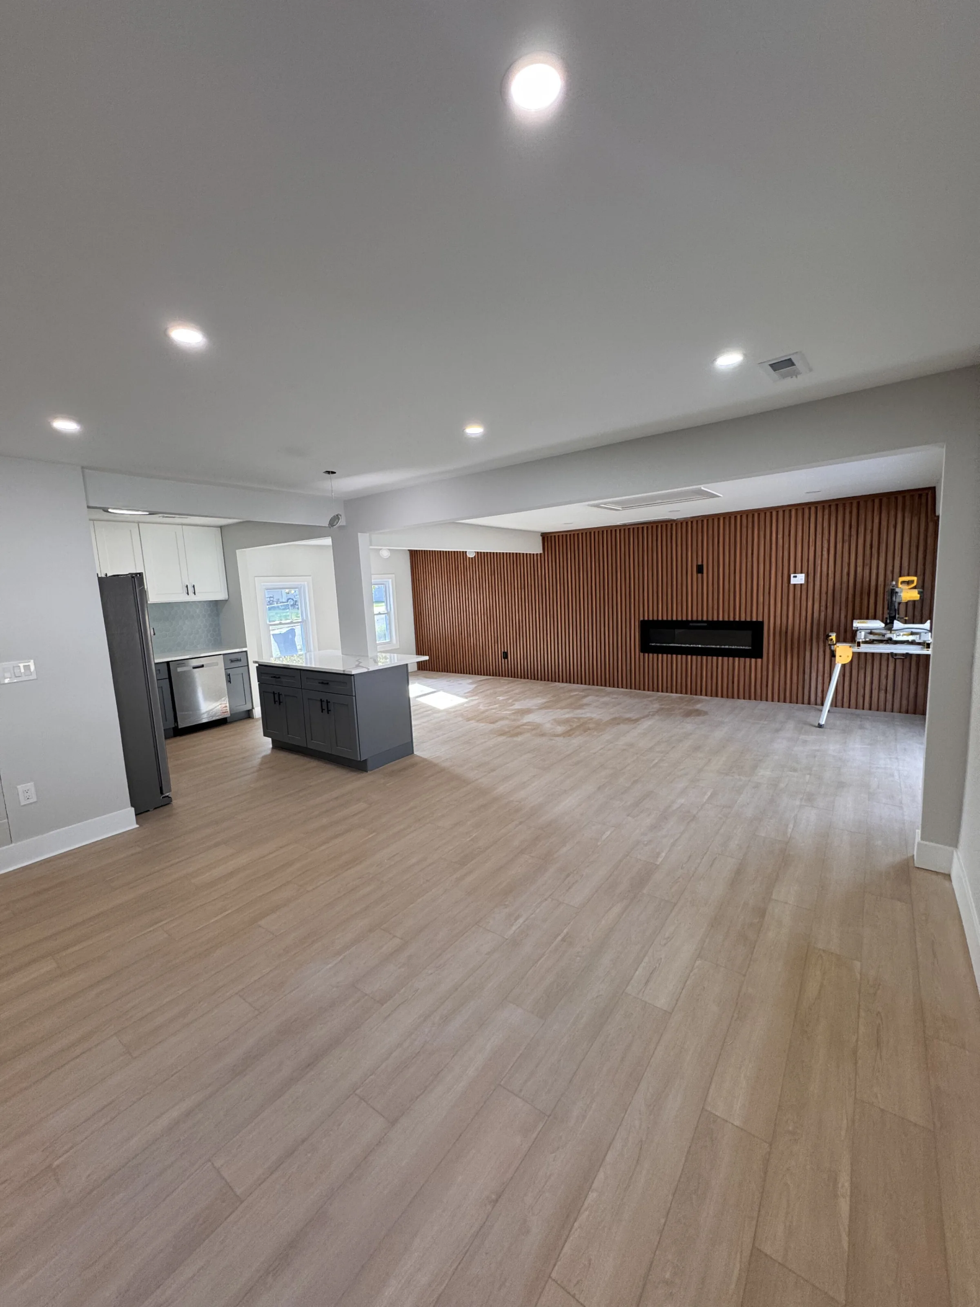
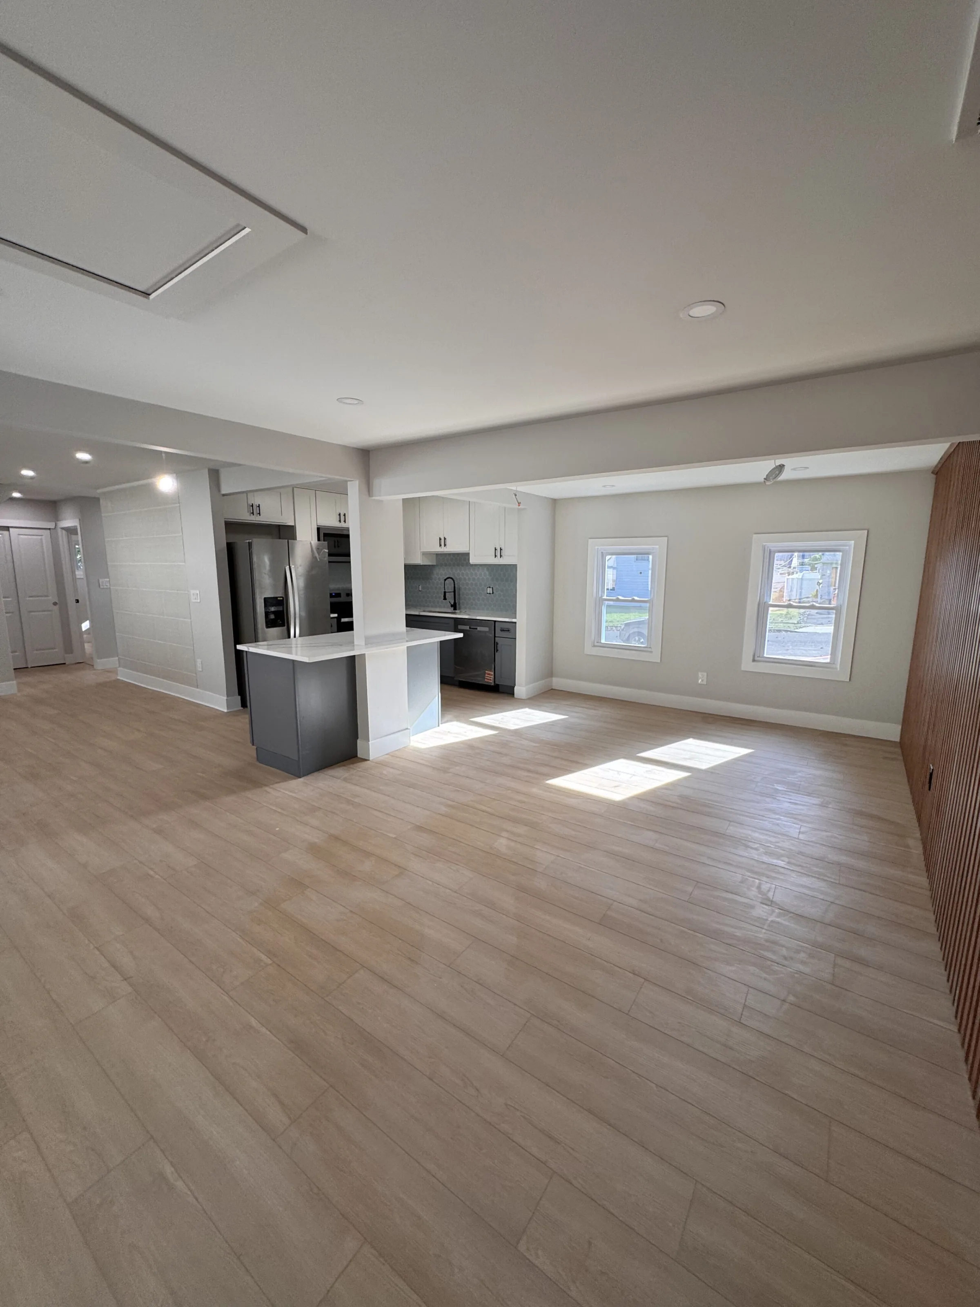
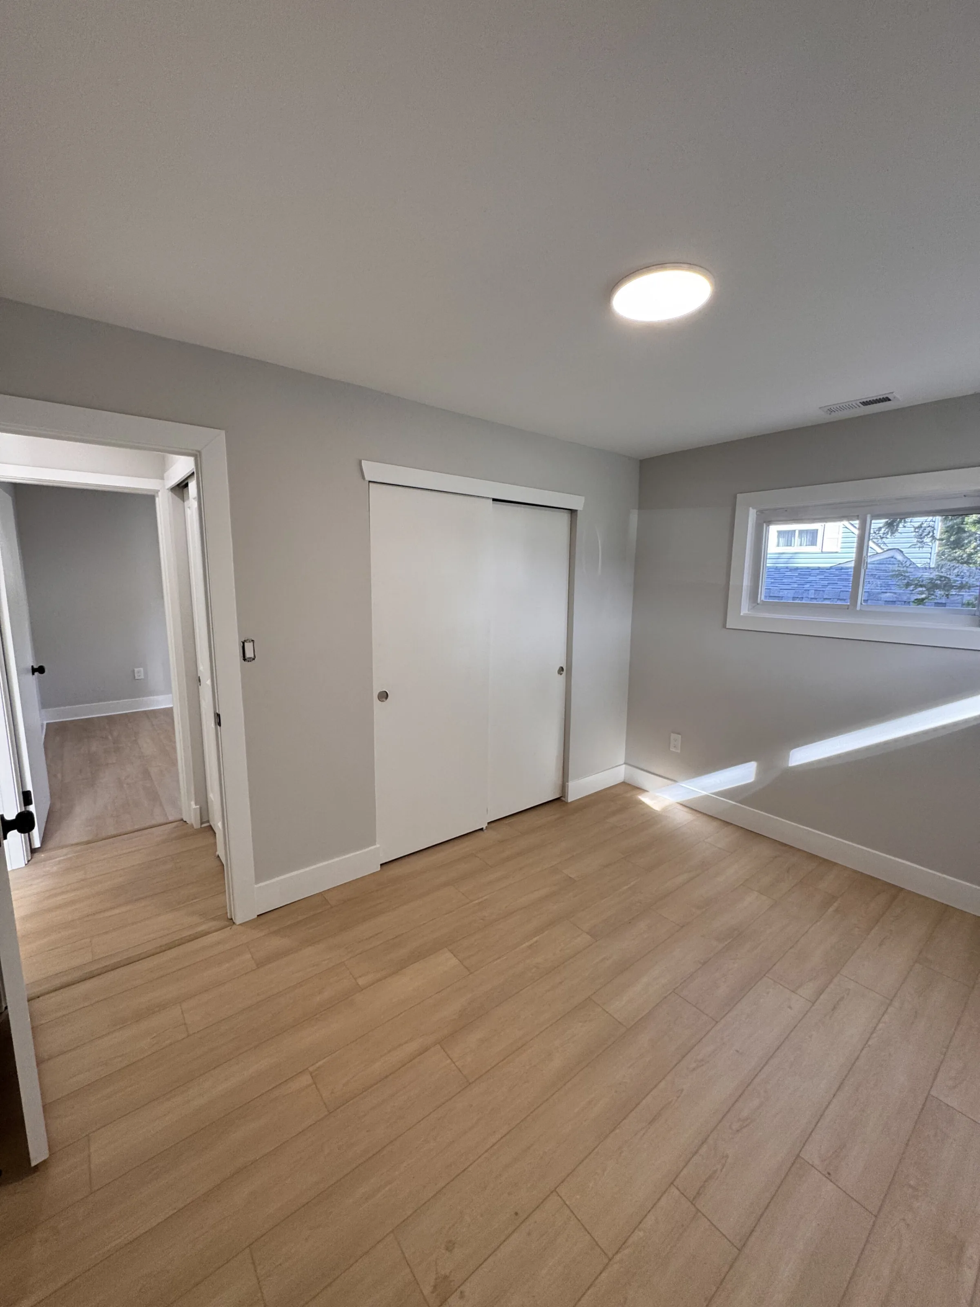
Levittown — Whole-Home Renovation
Completed: September 2025
Levittown, Pennsylvania View project Read more about Levittown — Whole-Home Renovation